
01
What we design
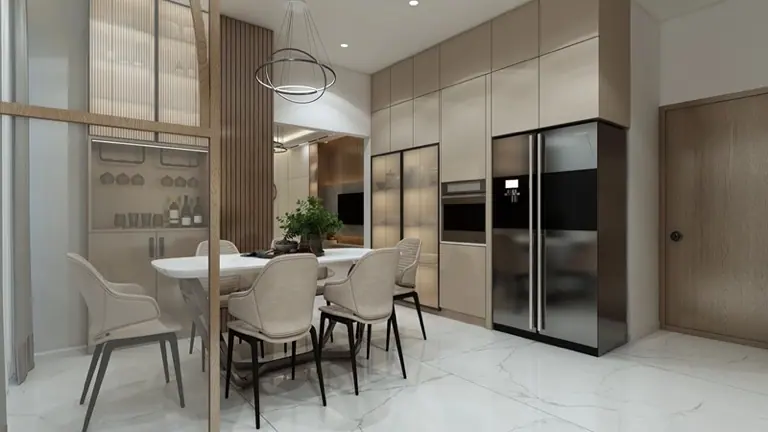
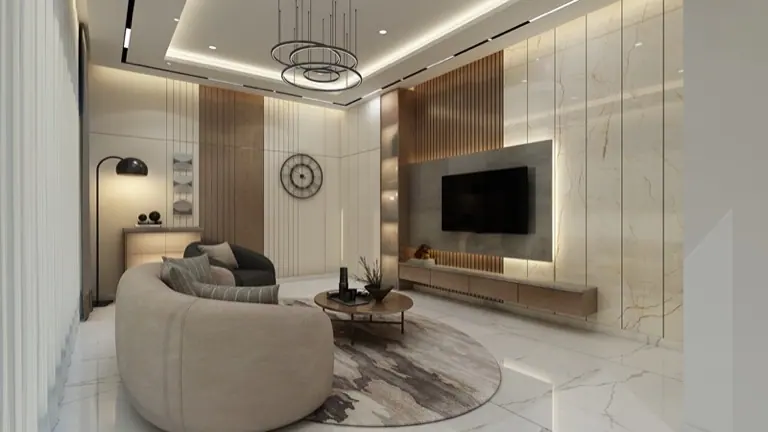
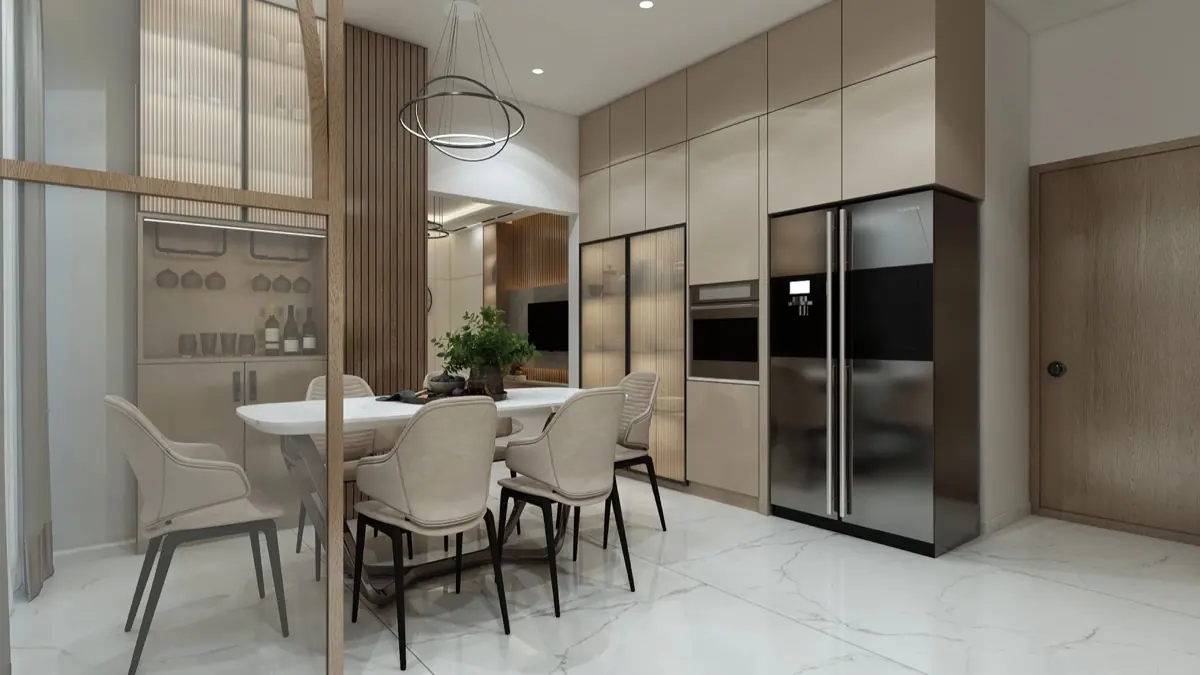
Living and dining as one volume, a parallel kitchen with a real working triangle, full-height wardrobes in both bedrooms, and a bathroom that feels larger than it measures.
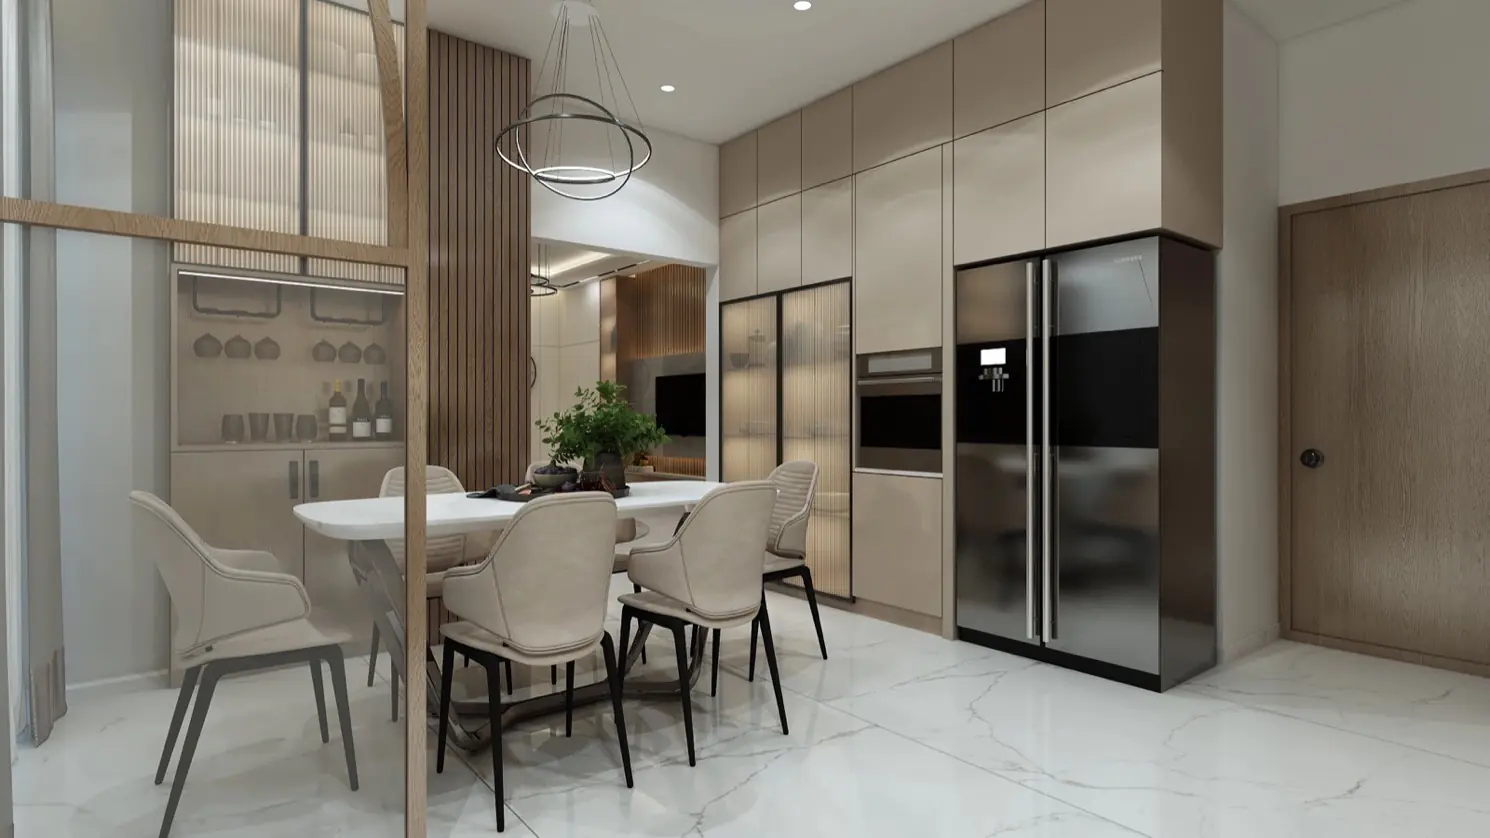
2 BHK · Baner
Baner's 2 BHK stock is mostly new, mostly well built and mostly let down by a builder layout that spends too much floor area on circulation. Our 2 BHK work here starts by reclaiming that area, then builds storage to the slab so the flat lives considerably larger than its carpet area suggests.
Living and dining as one volume, a parallel kitchen with a real working triangle, full-height wardrobes in both bedrooms, and a bathroom that feels larger than it measures.
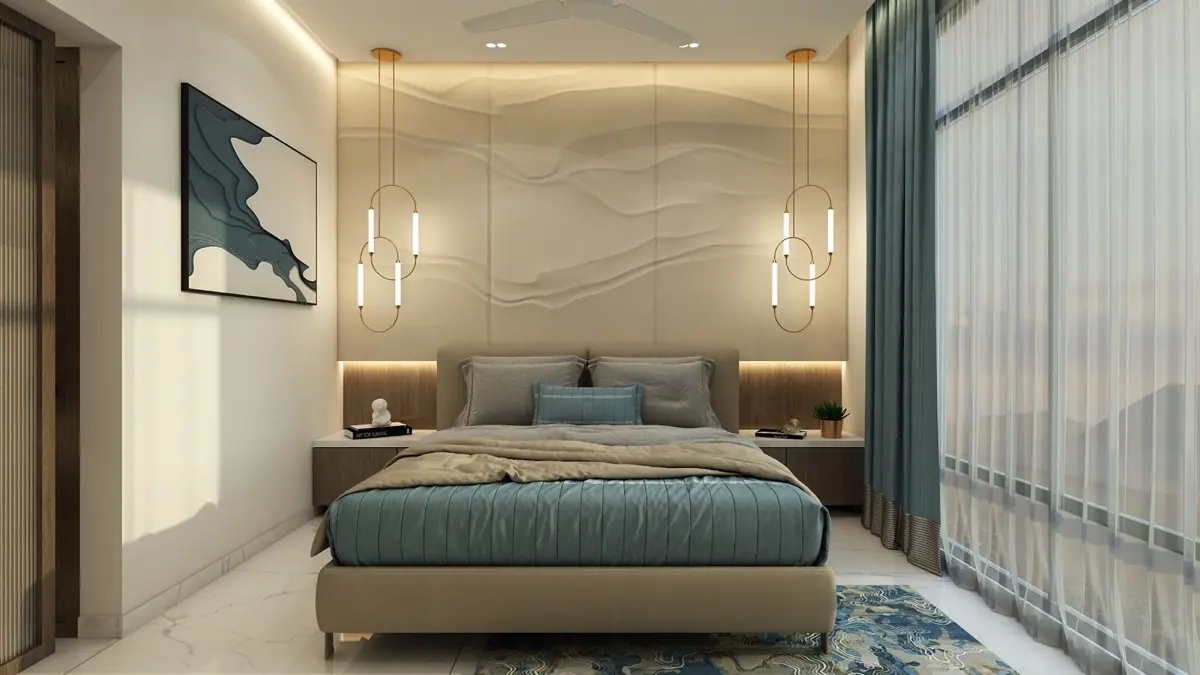
Joinery runs floor to slab and takes the wall colour so it reads as architecture rather than furniture. Lofts open on gas struts and are actually reachable.
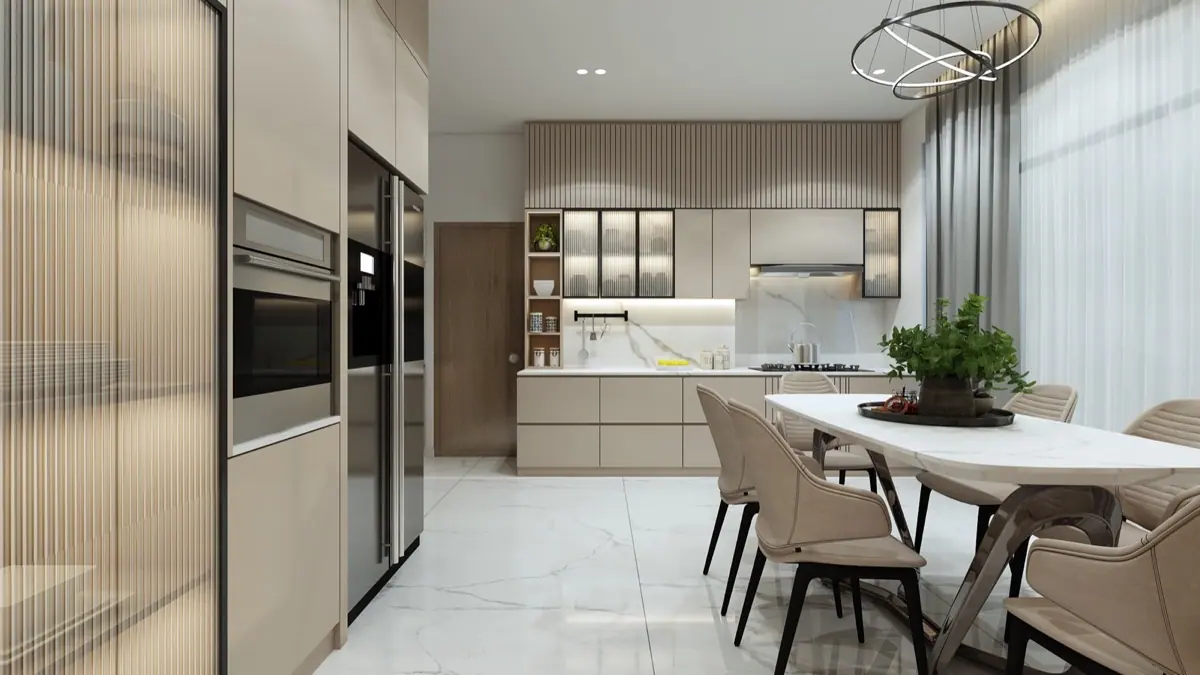
Parallel layout with a wet and dry split, tall unit for appliances, quartz counter and branded soft-close hardware throughout.
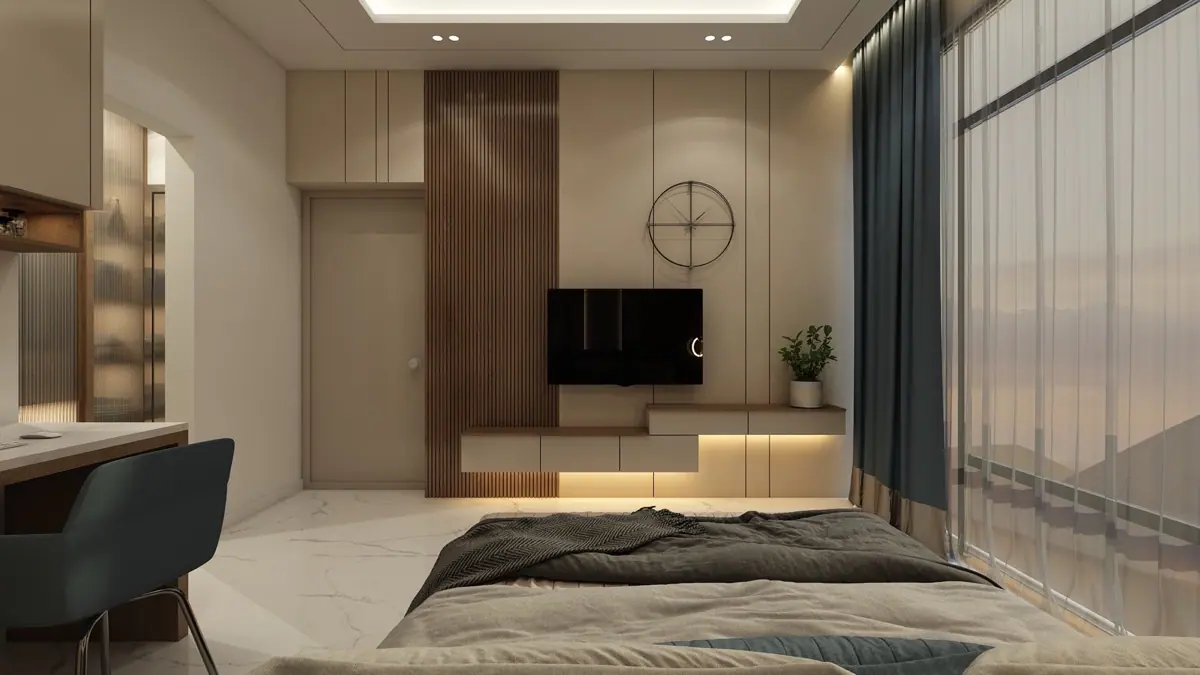
Three circuits — ambient, accent and task — so the flat has more than one mood, and no downlight glares at a seated person.
Let's begin
Tell us about your space and how you live in it. The first conversation is free, unhurried, and comes with no obligation — just an honest view of what is possible and what it costs.