

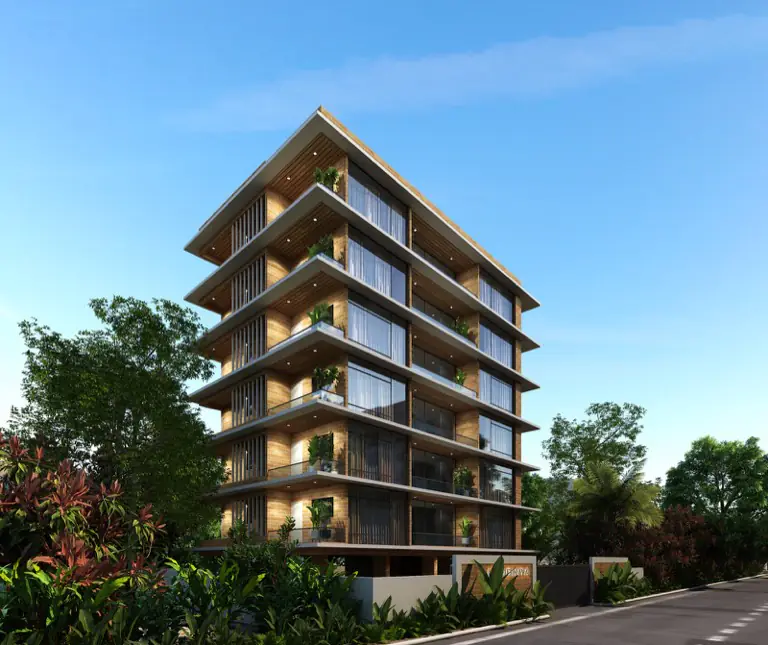
FACADE & APPROACH
The first ten seconds — massing, material and a front door that means something.
Architecture · Pune
Weekend houses and bungalows where the monsoon is the main design client.
Overview
A villa is the only project where we control everything: how it meets the ground, where the light enters in December, how the courtyard pulls air through the plan, and what your hand touches on the front door. We design villas and farmhouses in Mulshi, Lonavala, Nashik, Ratnagiri and Satara as one continuous idea rather than an exterior with an interior fitted inside it.
What's included
Sun path, wind, contour, views and vastu reviewed before anything is drawn.
Plans, elevations, sections, structural coordination and municipal drawings.
Stone, plaster and timber, and the way they weather over ten years.
Every room in one material language, from the foyer to the staff quarters.
Courtyards, decks, pool coping, planting and outdoor lighting.
Contractor coordination, site supervision and quality control throughout.
Furniture, art, linen and the first evening of warm light.
Room by room
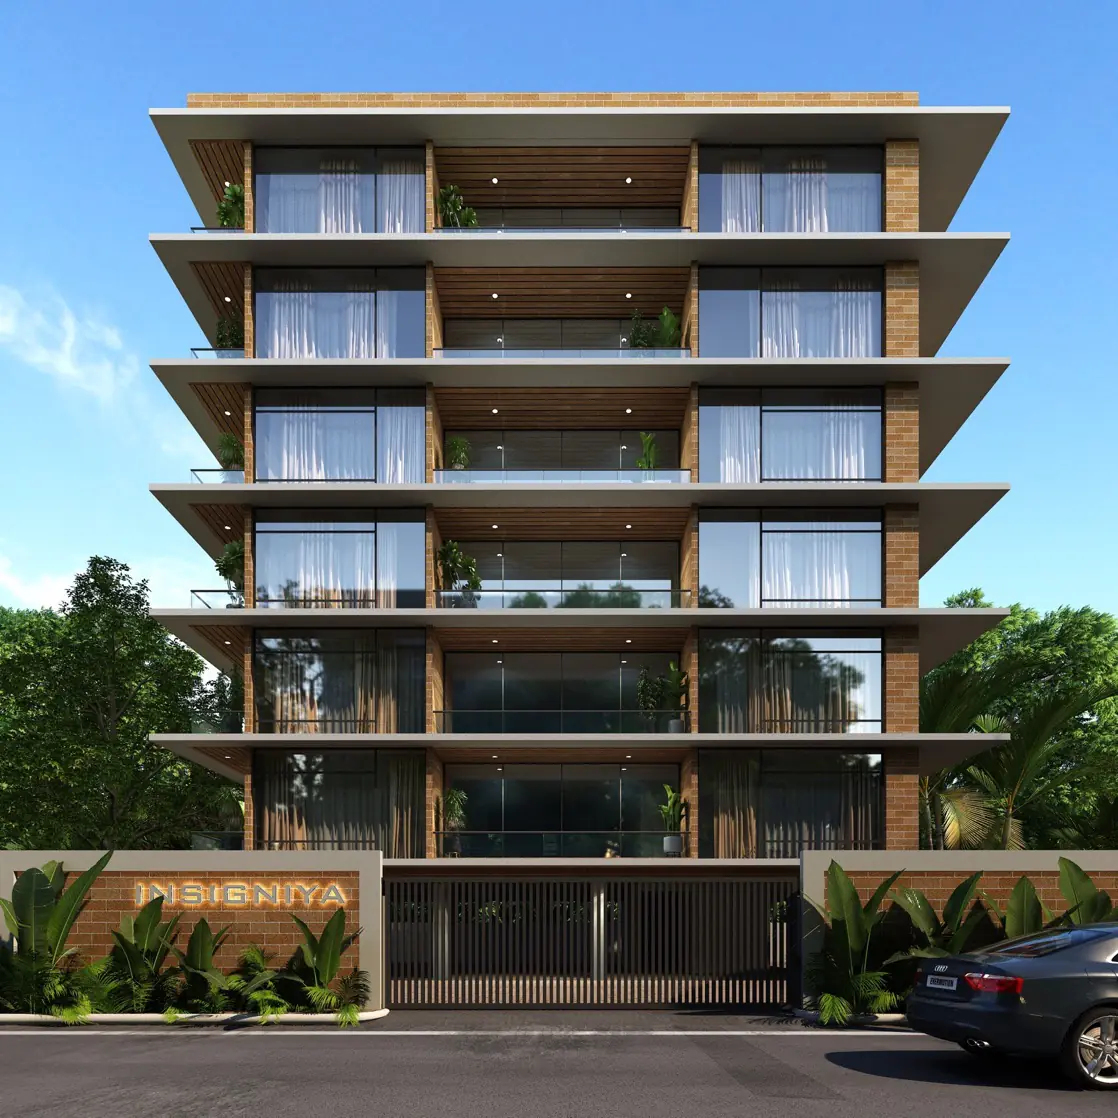
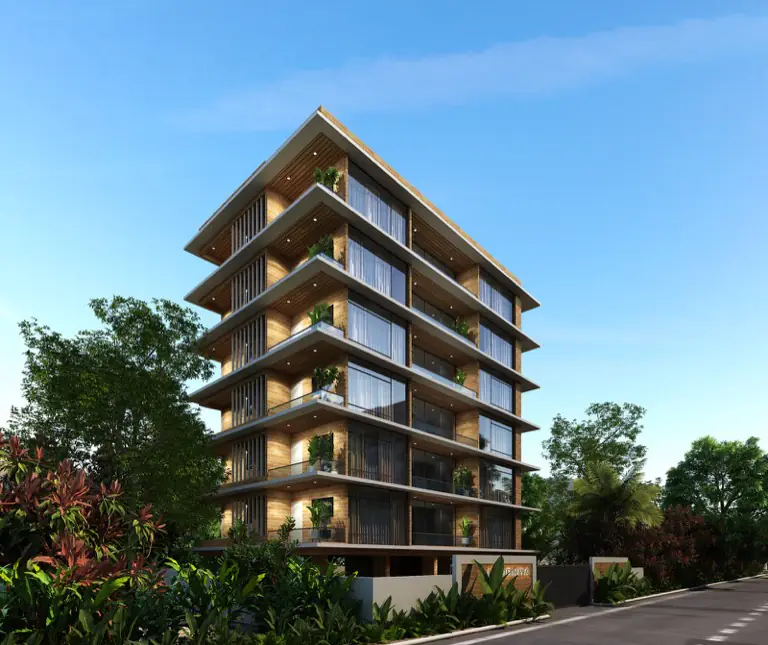
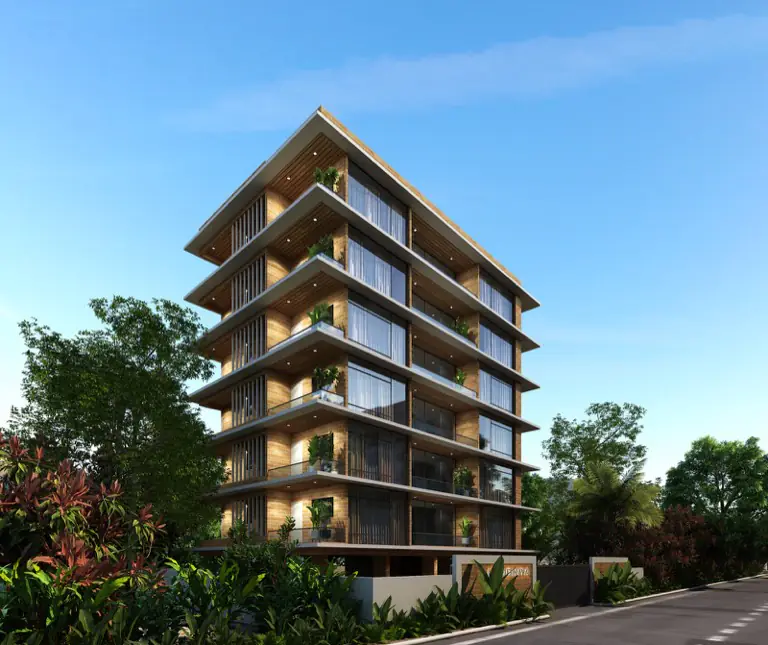
FACADE & APPROACH
The first ten seconds — massing, material and a front door that means something.
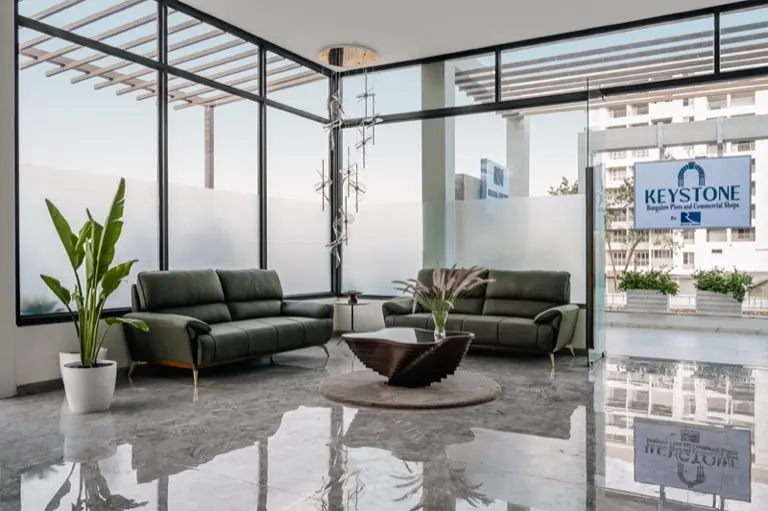
ENTRANCE FOYER
Double height, stone underfoot, and one considered object rather than five.
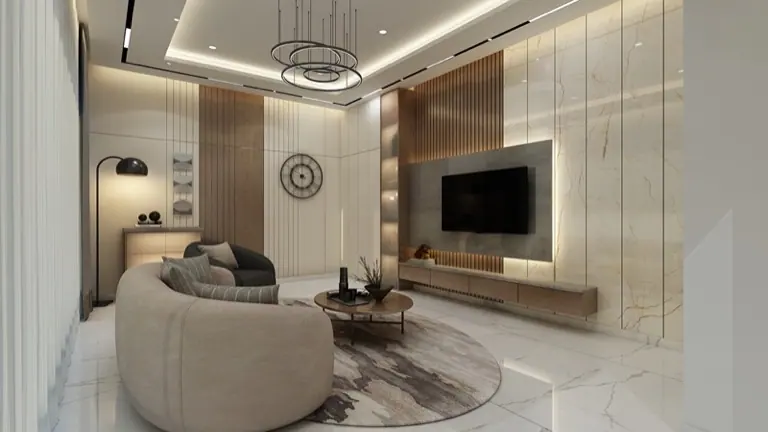
LIVING & COURTYARD
Sliding walls of glass that make the courtyard part of the room nine months a year.
POOL & DECK
Coping detail, deck timber, light in the water, and shade where it is actually needed.
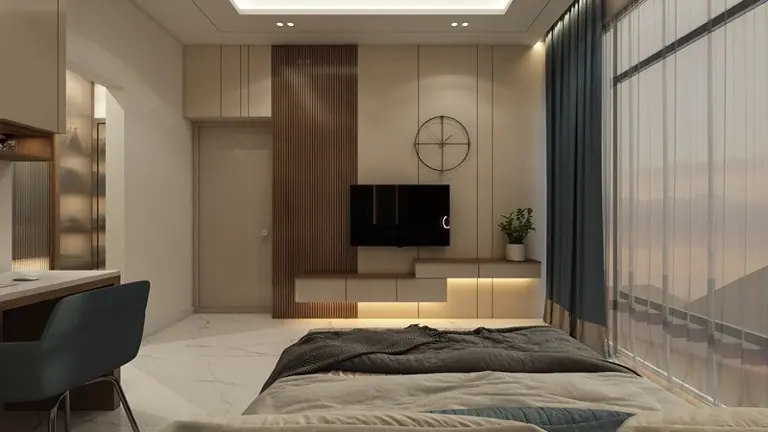
MASTER SUITE
Usually upper floor, opening to a private terrace, with dressing and bath as one suite.
OUTDOOR DINING
A pergola, a long table, and light warm enough to keep people out past eleven.
The palette
Chosen for Pune — four months of monsoon, hard water and forty-degree Aprils decide the specification as much as the mood board does.
The process
We listen first — how you live, what you own, what the budget really is.
Layout, concept, then photoreal 3D views of every room for your approval.
Civil, services, ceiling, carpentry and finishing under one project manager.
Deep clean, styling, snag list closed, and the keys back in your hand.
Also consider
Ground-up homes — plans that work in plan, in section, and in Pune's light.
Drawings, submissions and follow-up — the paperwork between a design and permission to build it.
Courtyards, decks, terraces and gardens designed as rooms rather than as leftover area.
Let's begin
Bring your floor plan, your Pinterest board, or nothing at all. The first conversation is free and there is no obligation at the end of it.