

01
We listen before we draw
The first meeting is about your mornings, your guests and where the shoes go — not a mood board. The plan follows how you live.
In practice Every layout is walked on paper, door by door, before it is drawn in 3D.
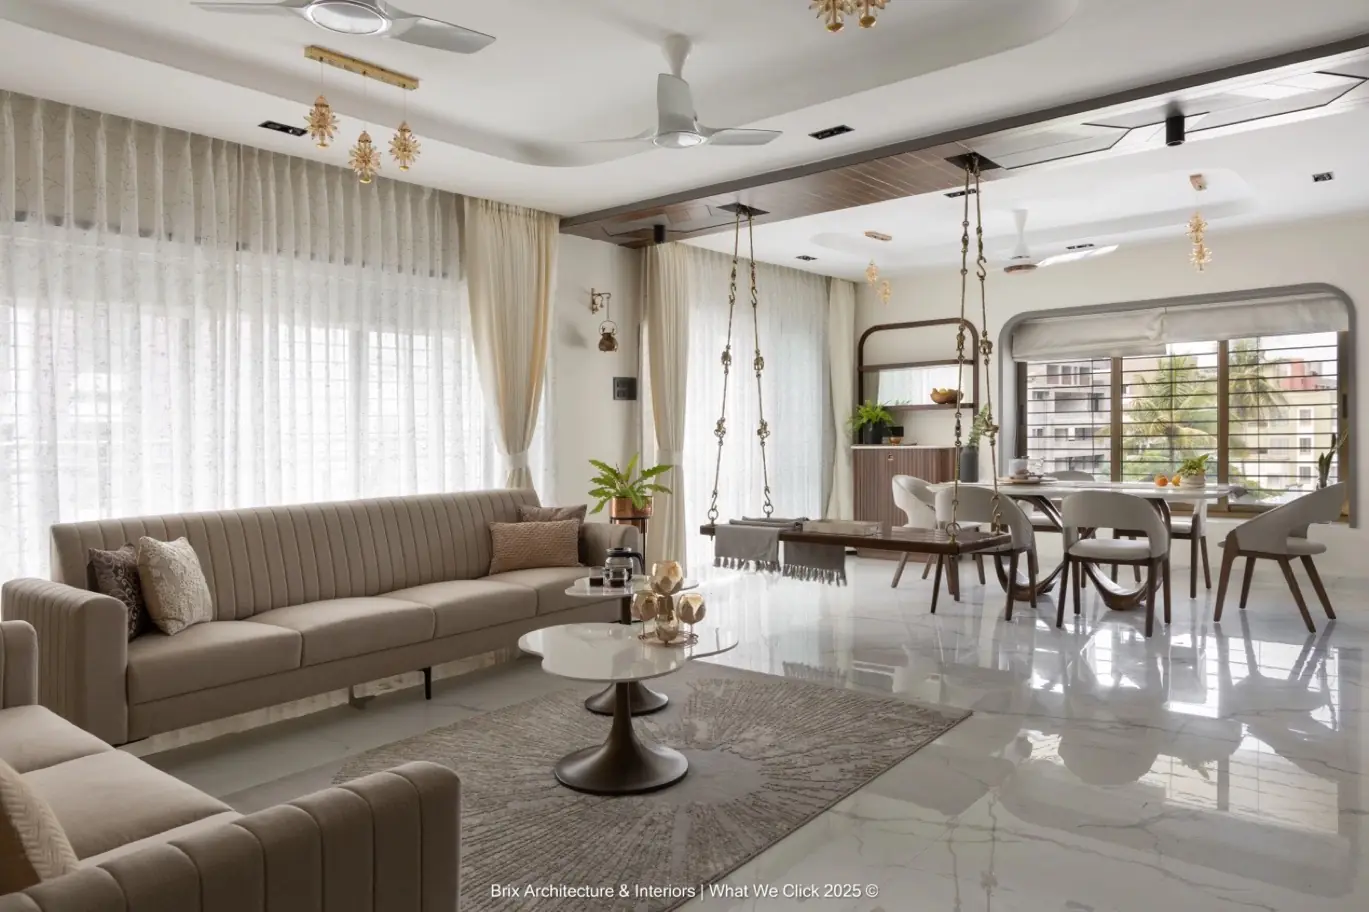
01 / 08 — You are in the
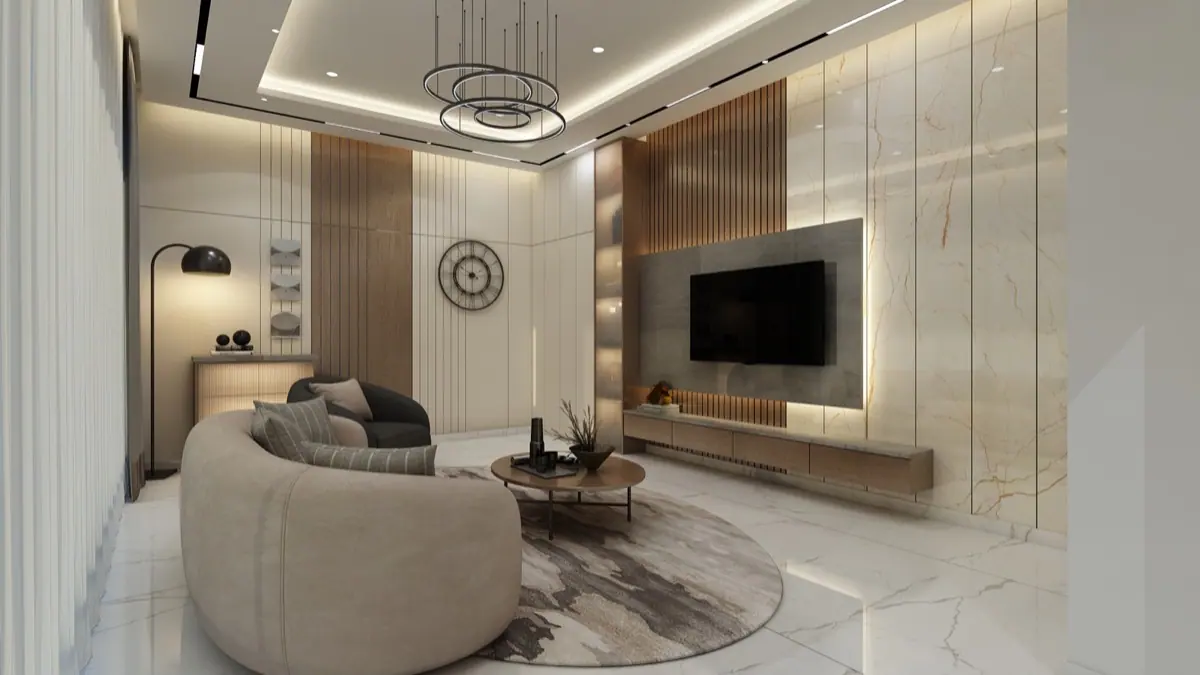
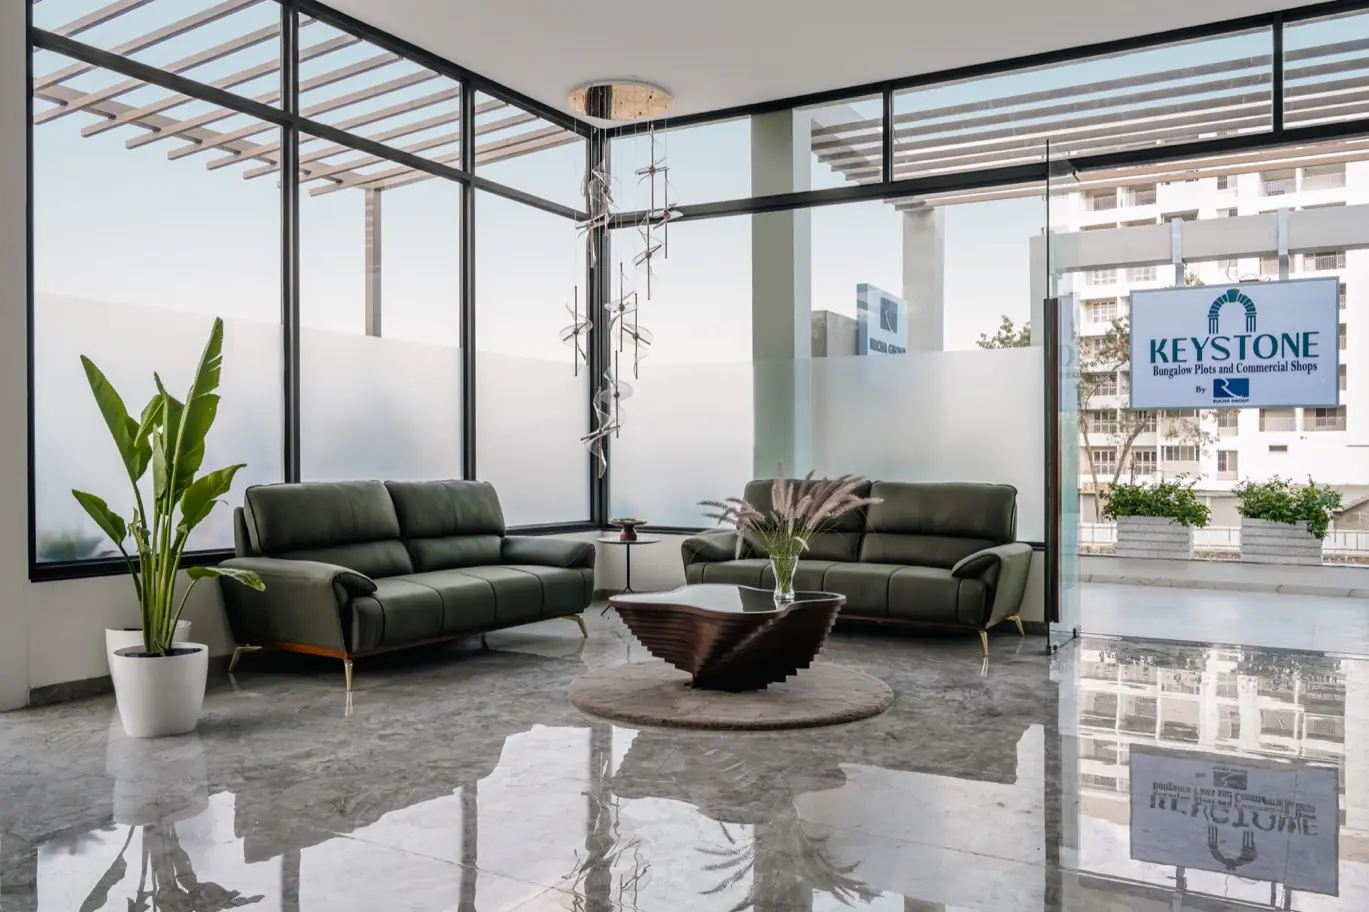
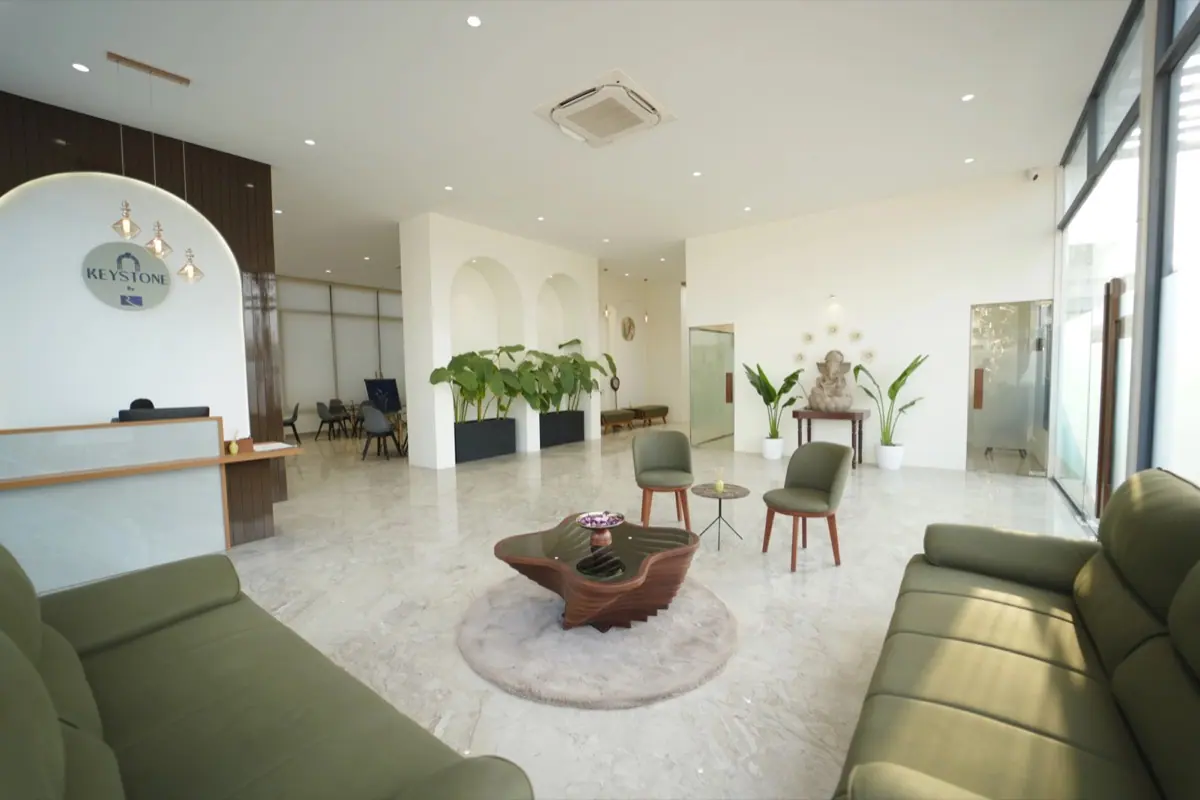
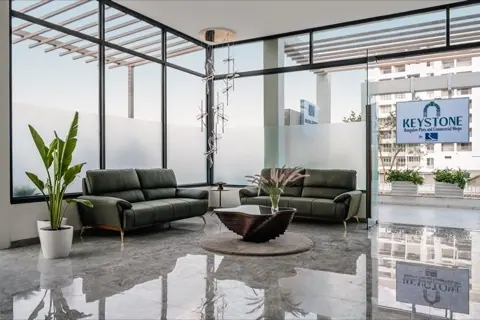
You step in and the whole home opens up: living, swing and dining under one marble floor and one long ceiling line.
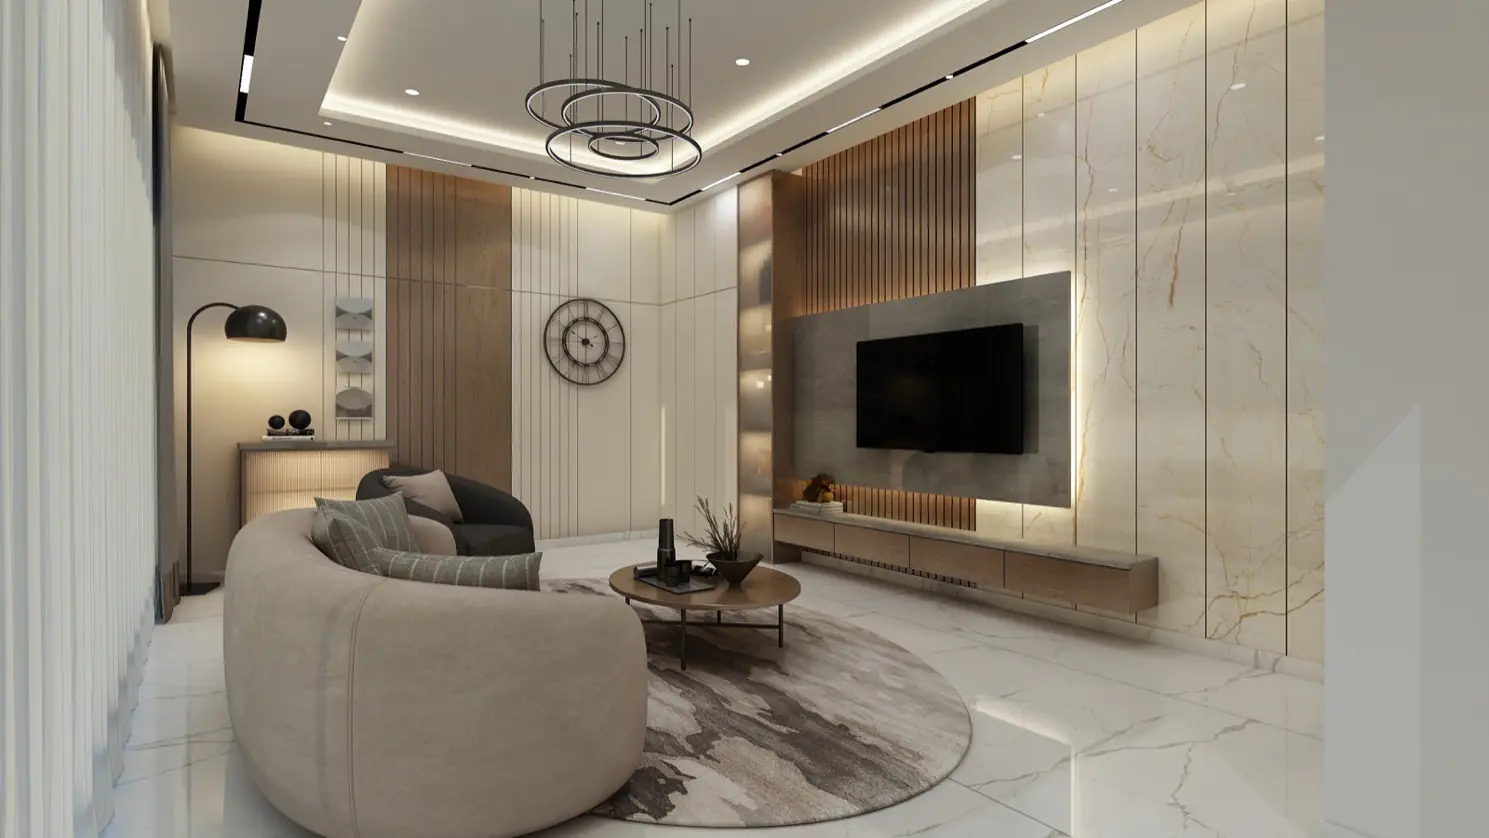
02 / 08 — You are in the
The room the family actually gathers in — warm, layered and lit for the evening.
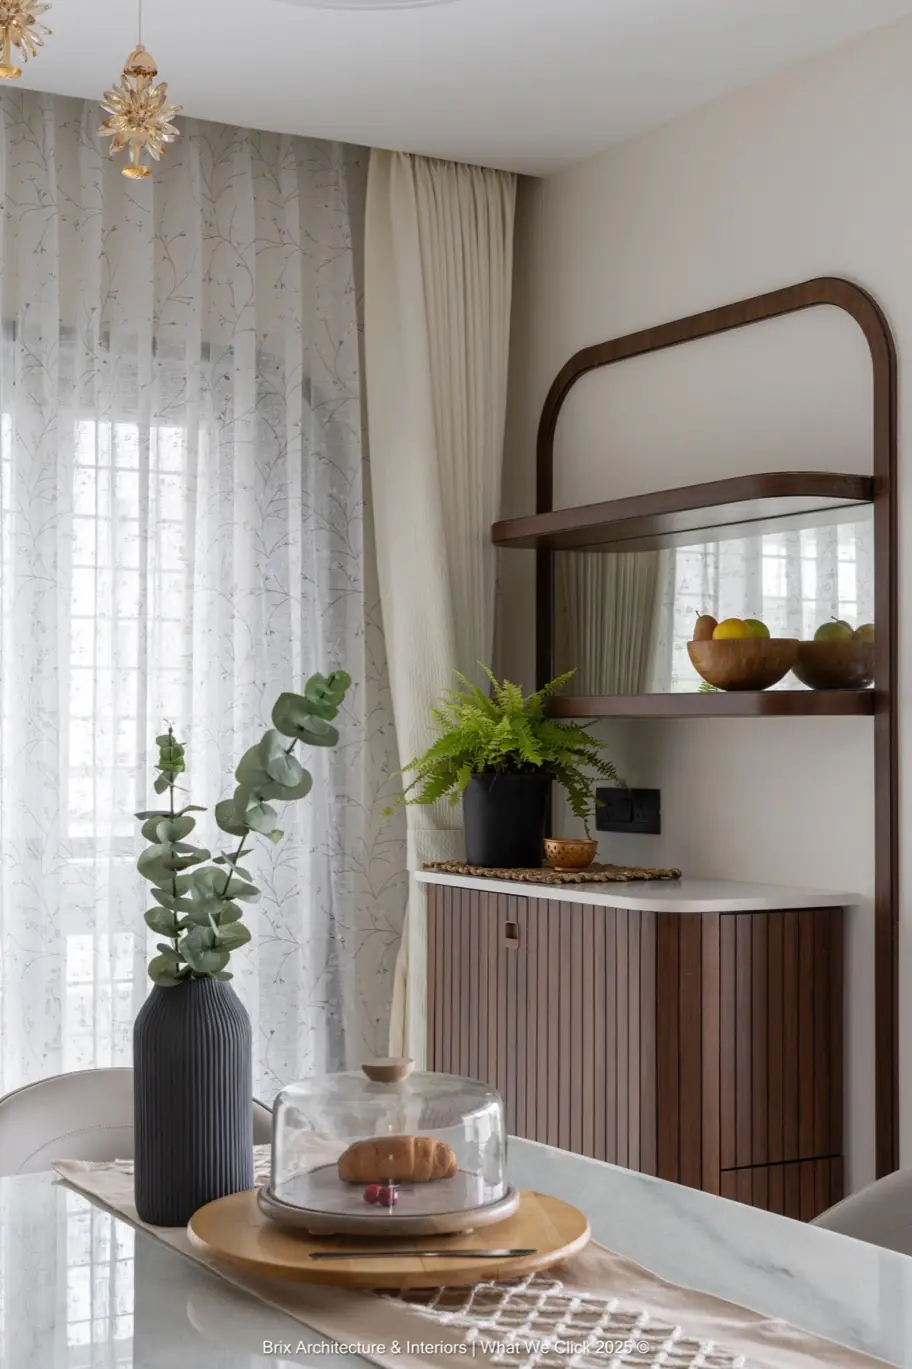
03 / 08 — You are in the
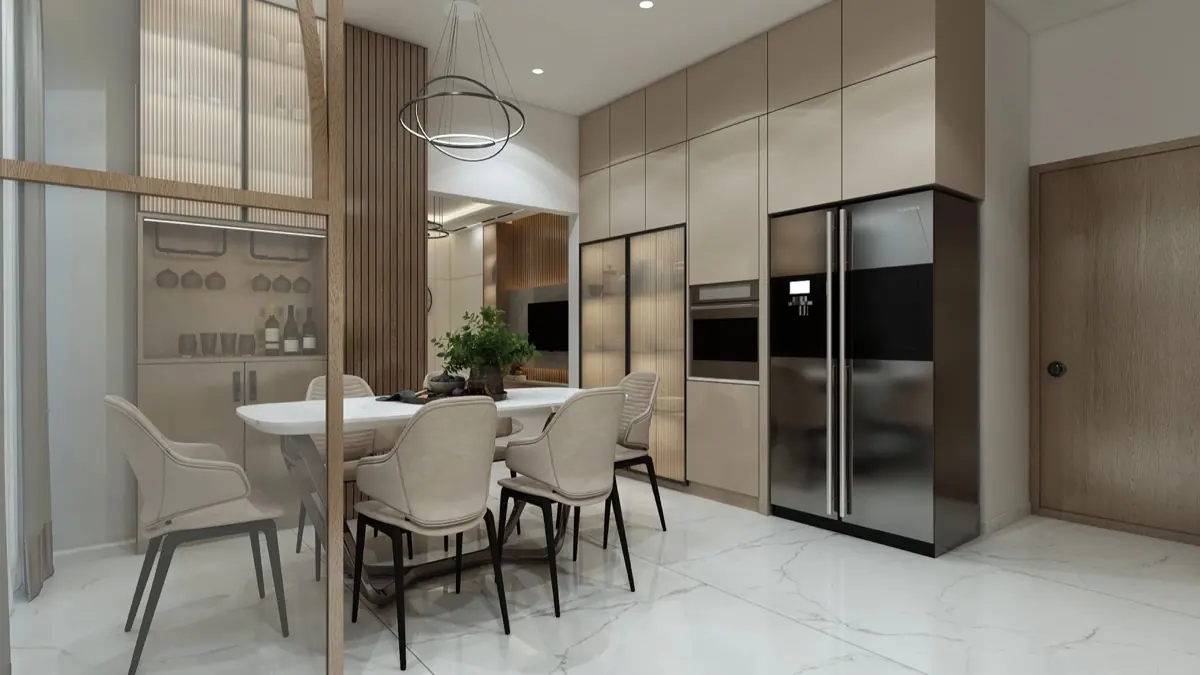
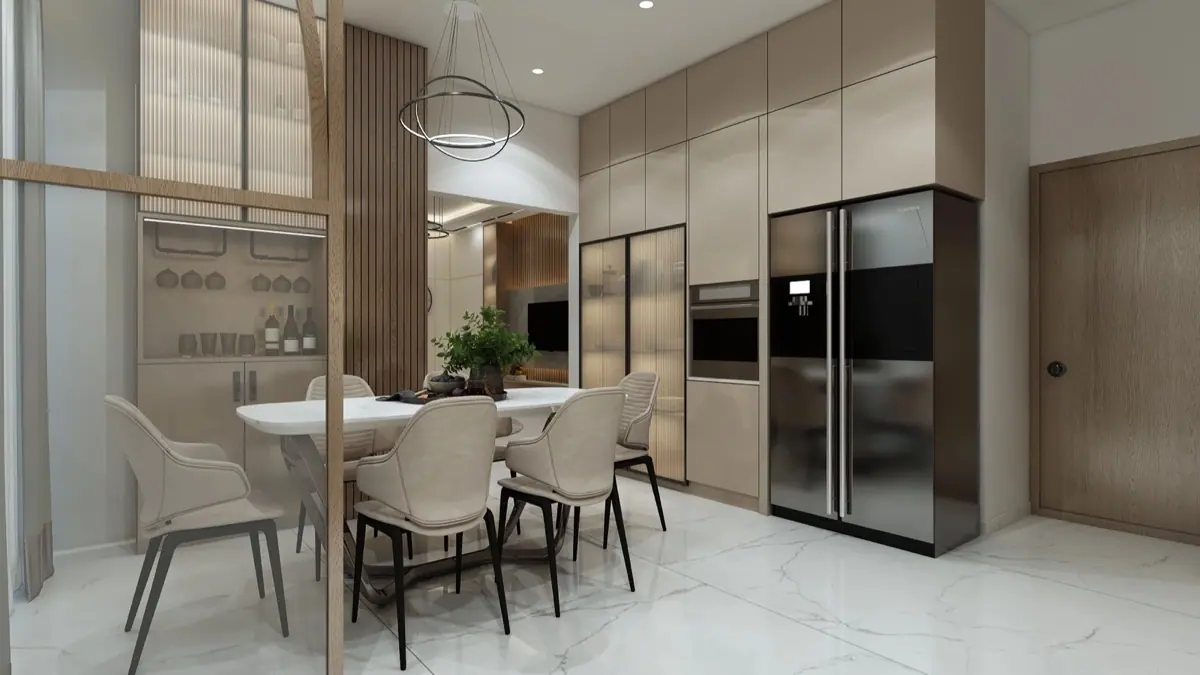
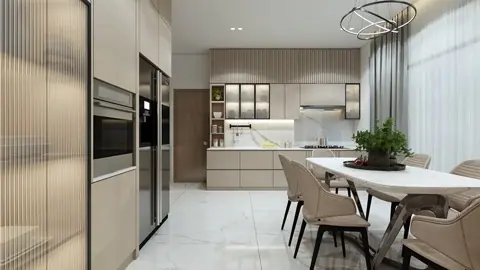
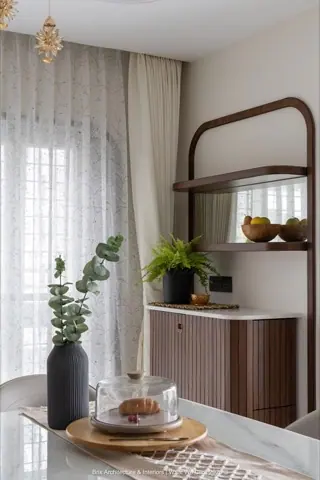
A corner that serves breakfast, homework and dinner parties without changing a thing.
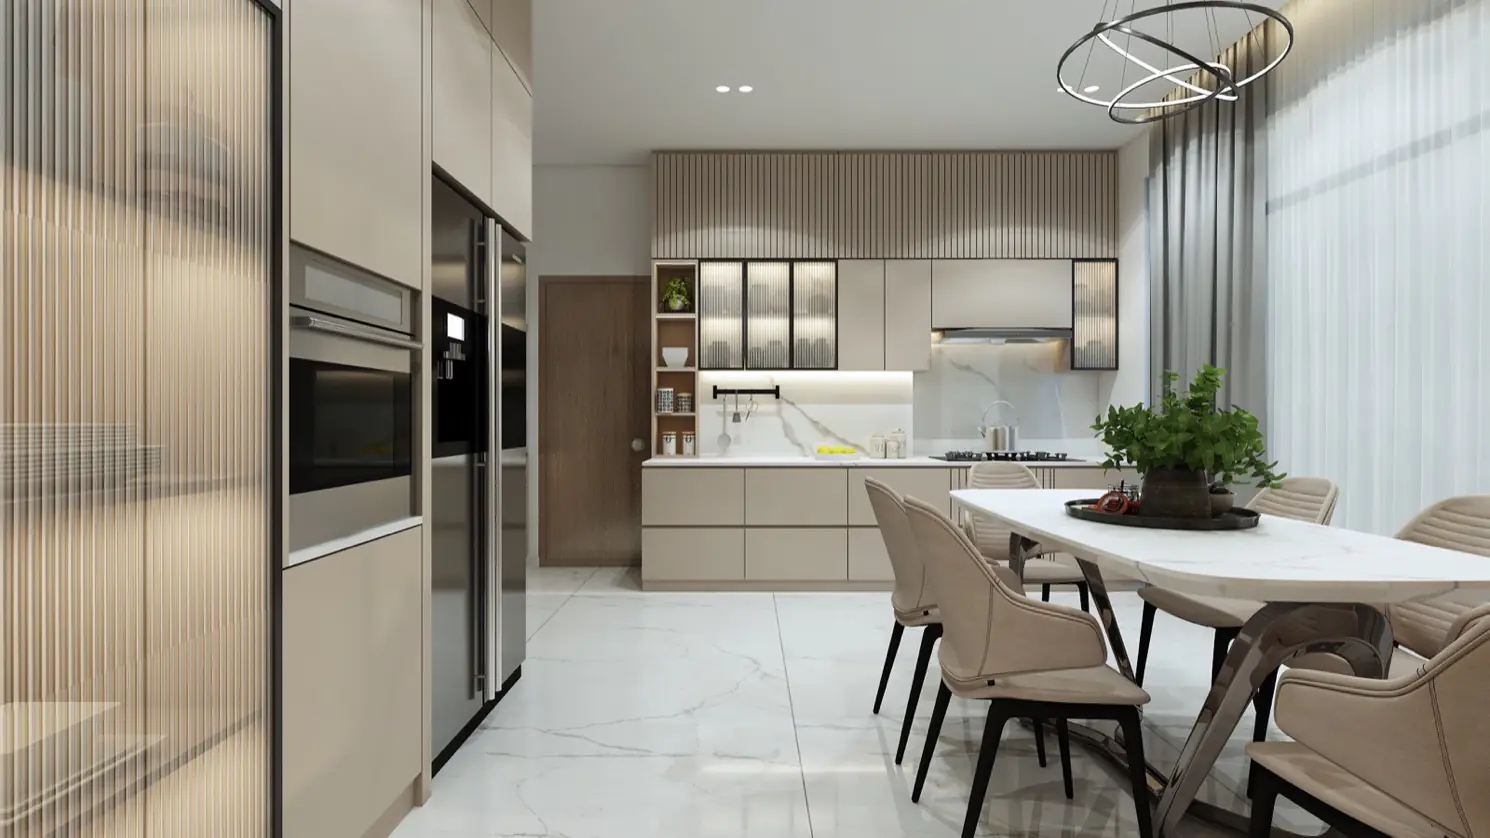
04 / 08 — You are in the
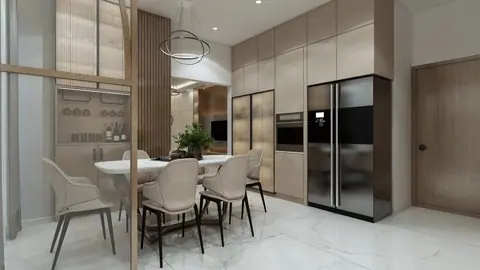
Everything at arm’s length while cooking, and nothing on show when guests arrive.
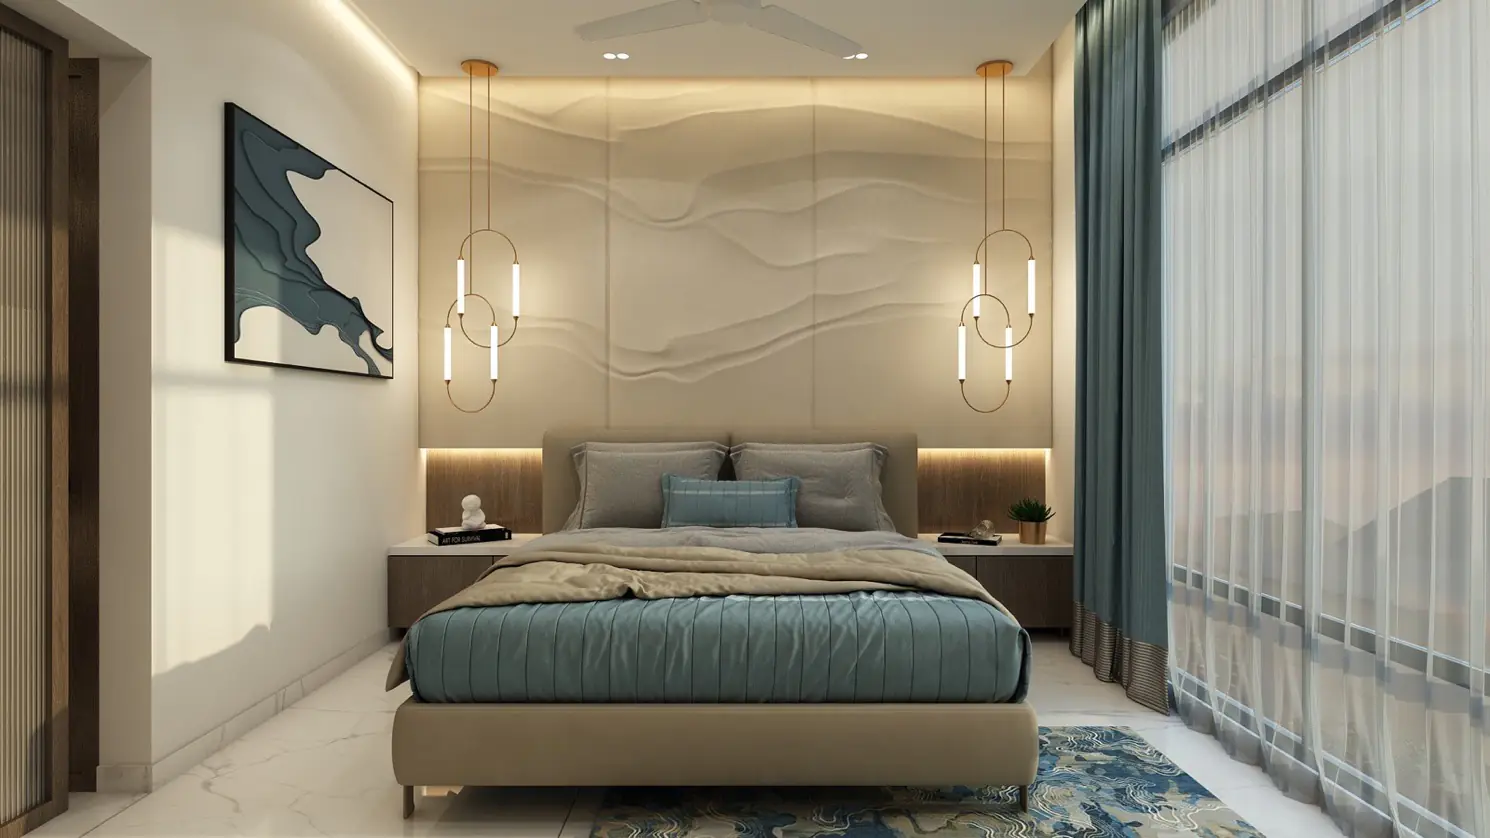
05 / 08 — You are in the
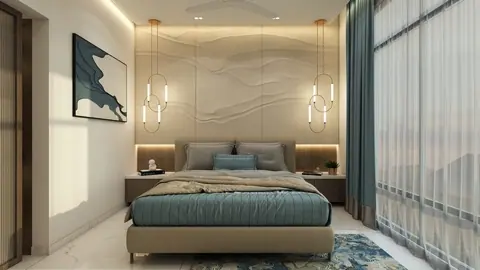
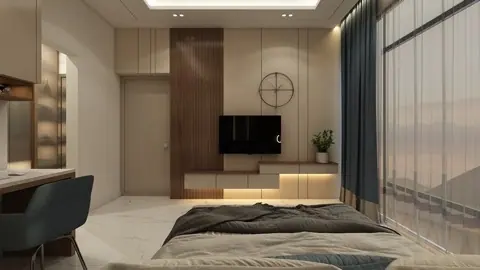
Quiet by design: soft textures, low light, and nothing that asks for attention at night.
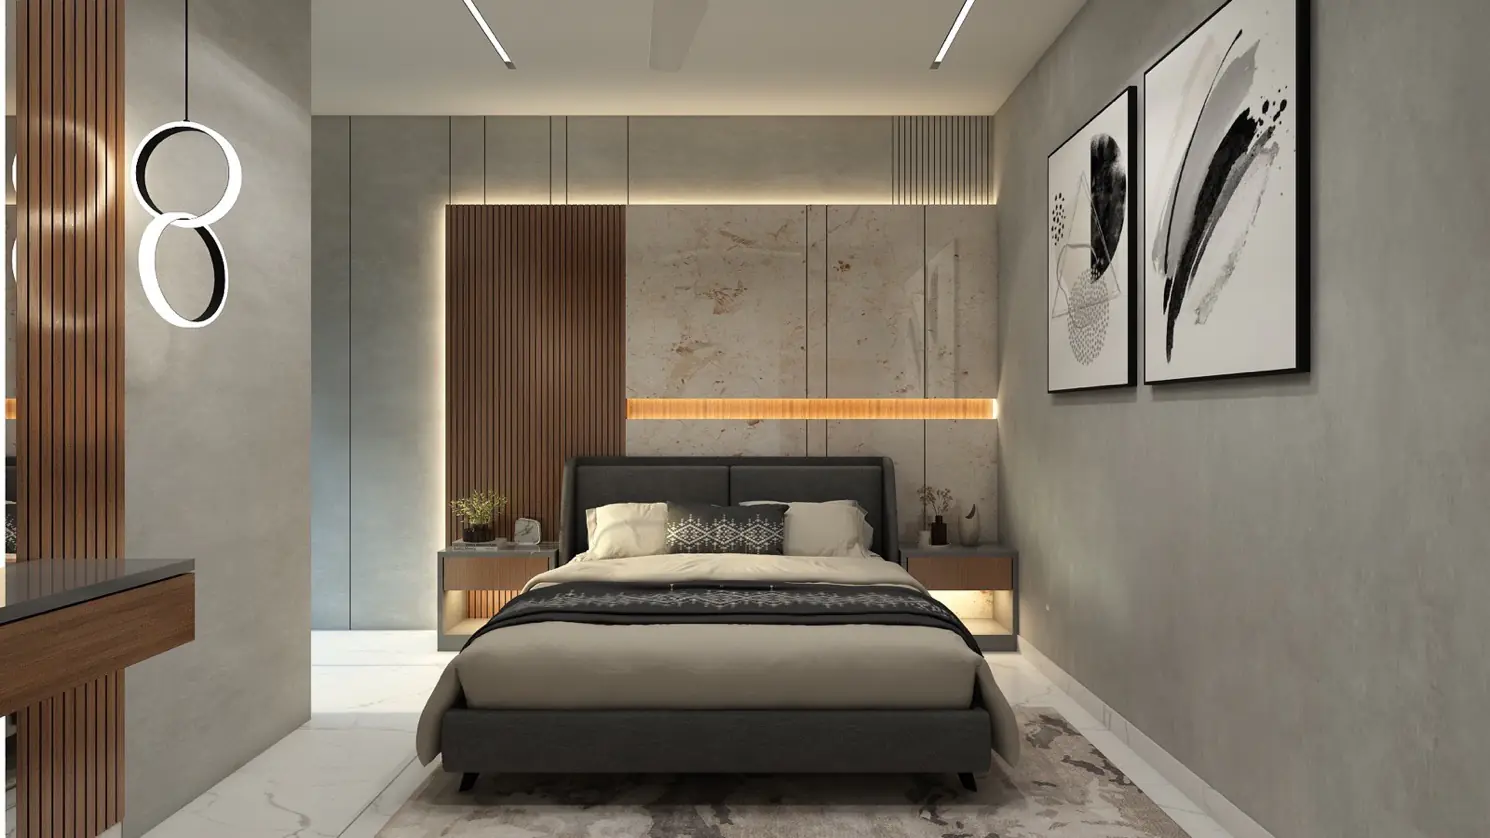
06 / 08 — You are in the
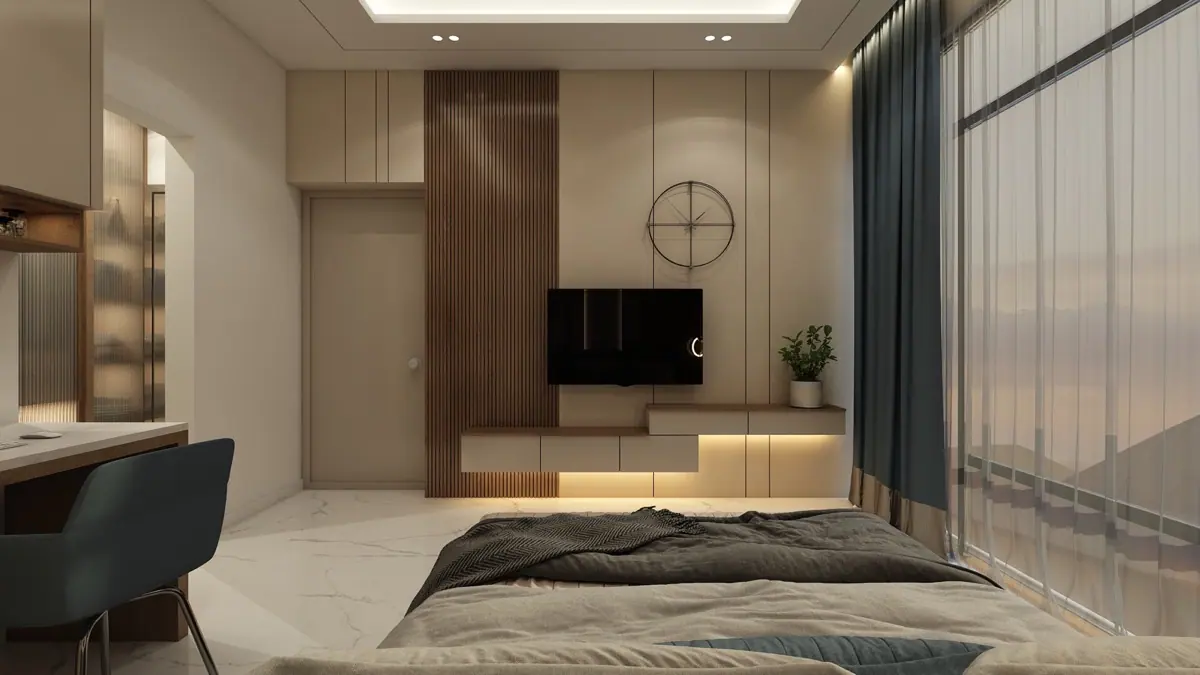
Calm, neutral and hotel-crisp, so guests sleep as well as they would at home.
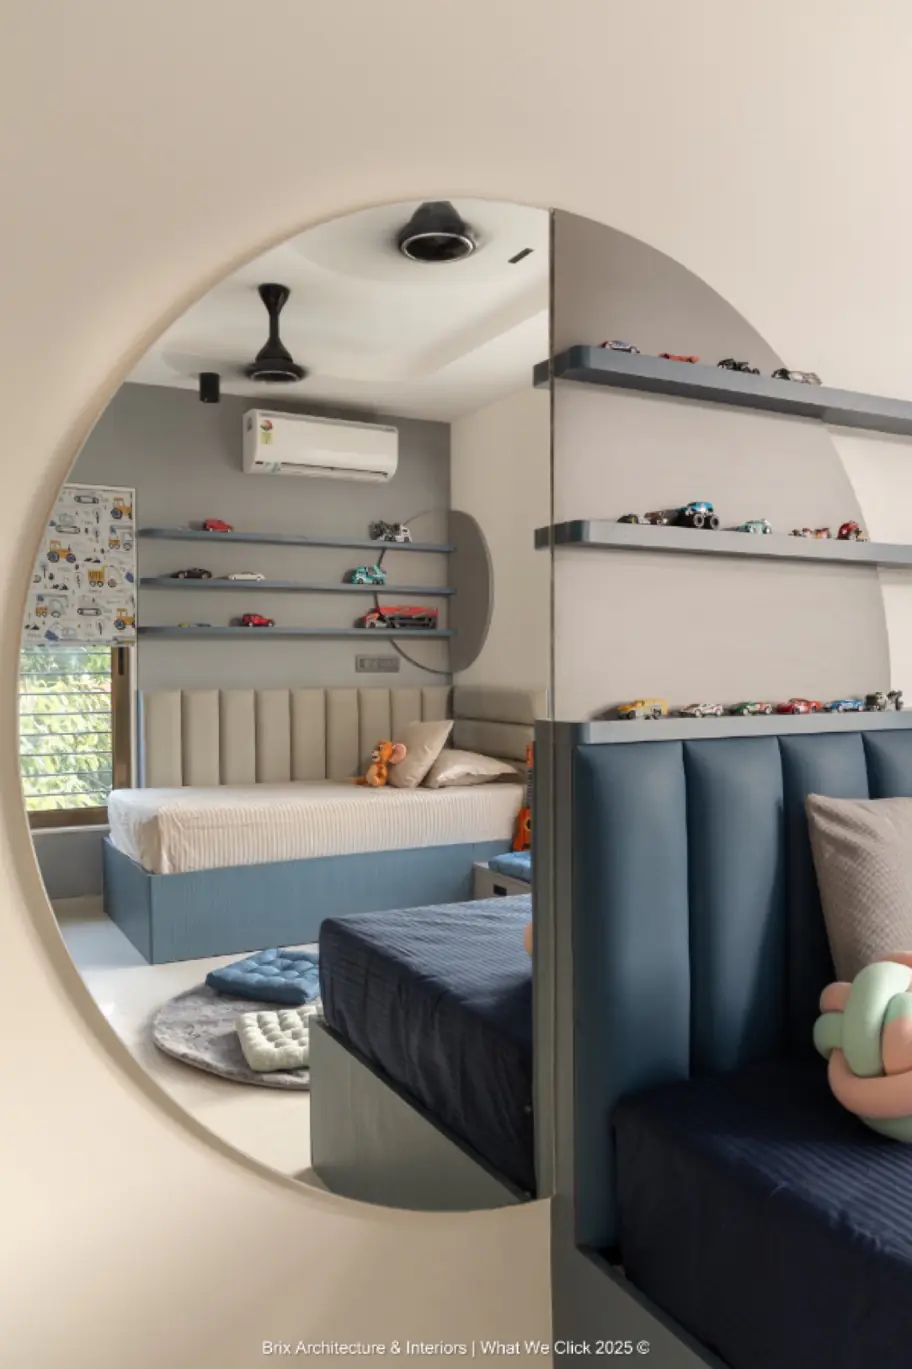
07 / 08 — You are in the
Designed with a seven-year-old, built to still work for a seventeen-year-old.
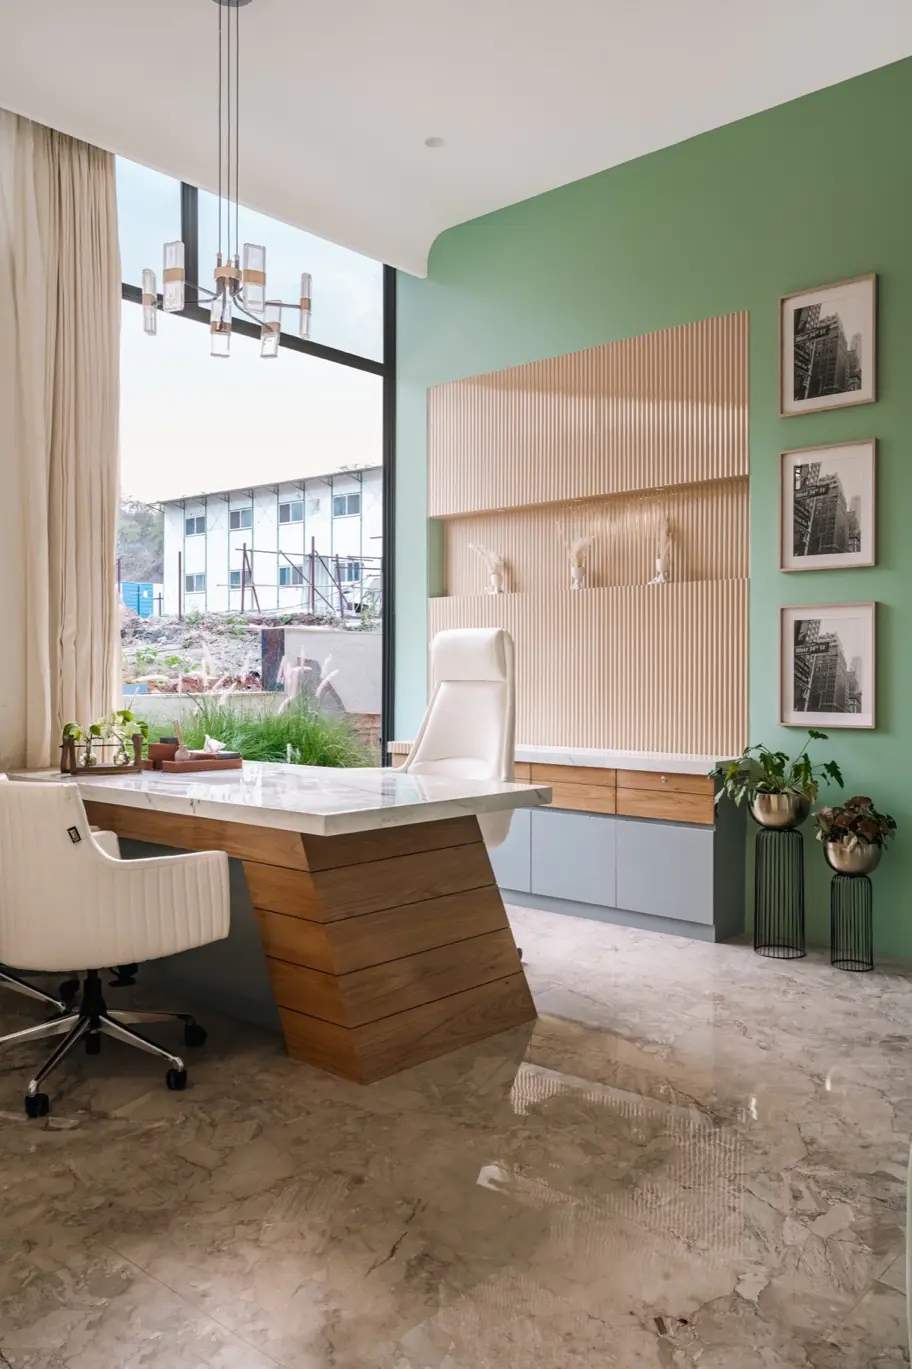
08 / 08 — You are in the
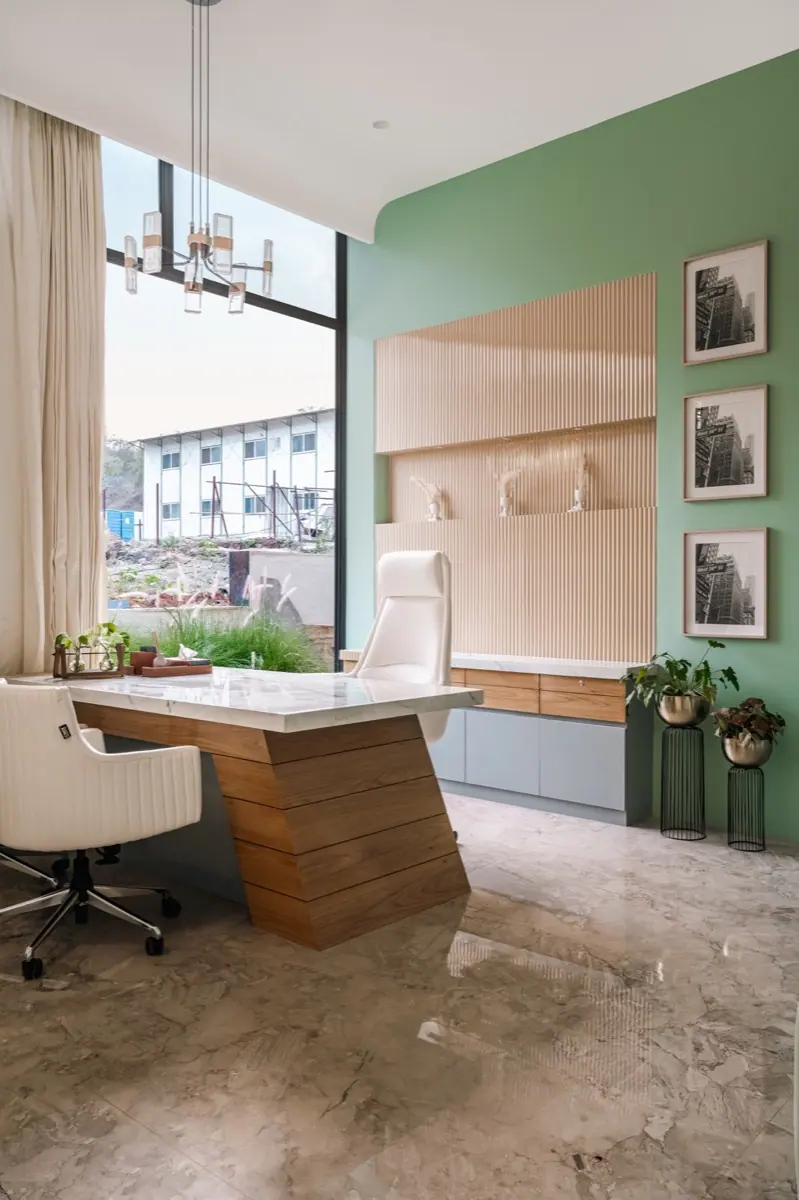
A room to think in: garden light, a sage wall, and a desk that is the room’s one sculpture.
Don’t just look at our work — walk through it. Step inside a home we designed and built, and see every detail up close.
The Studio
Brix is a Pune studio practising architecture, interior design and 3D visualisation under one roof. We take on a deliberately small number of projects a year, because the difference between a good home and a remarkable one is attention — and attention does not scale.
Every project is led personally by Ar. Dakshata Wagh, from the first measurement to the evening the lights go on. We design, we draw, we source, and we build — so there is exactly one studio accountable for the result.

“A home should feel like it was always going to be this way.”
— Dakshata Wagh
How we think
Before a line is drawn, we decide what the home has to do for you. These four ideas decide everything after that — the plan, the light, the materials, and who builds it.
The first meeting is about your mornings, your guests and where the shoes go — not a mood board. The plan follows how you live.
In practice Every layout is walked on paper, door by door, before it is drawn in 3D.
We map where the sun falls through the day before choosing a single finish. Stone, wood and paint are picked under that light, not a showroom’s.
In practice Three layers of light in every room — ambient, task and a warm glow.
A 6 mm reveal, a joint lined up with a tile, a handle you never see. Luxury is mostly the details nobody notices — but everybody feels.
In practice Every joint and edge is drawn at 1:5 before a carpenter cuts.
The people who draw your home are the people who build it. Nothing gets lost between a designer, a contractor and a vendor.
In practice One site lead, one timeline, one person to call.
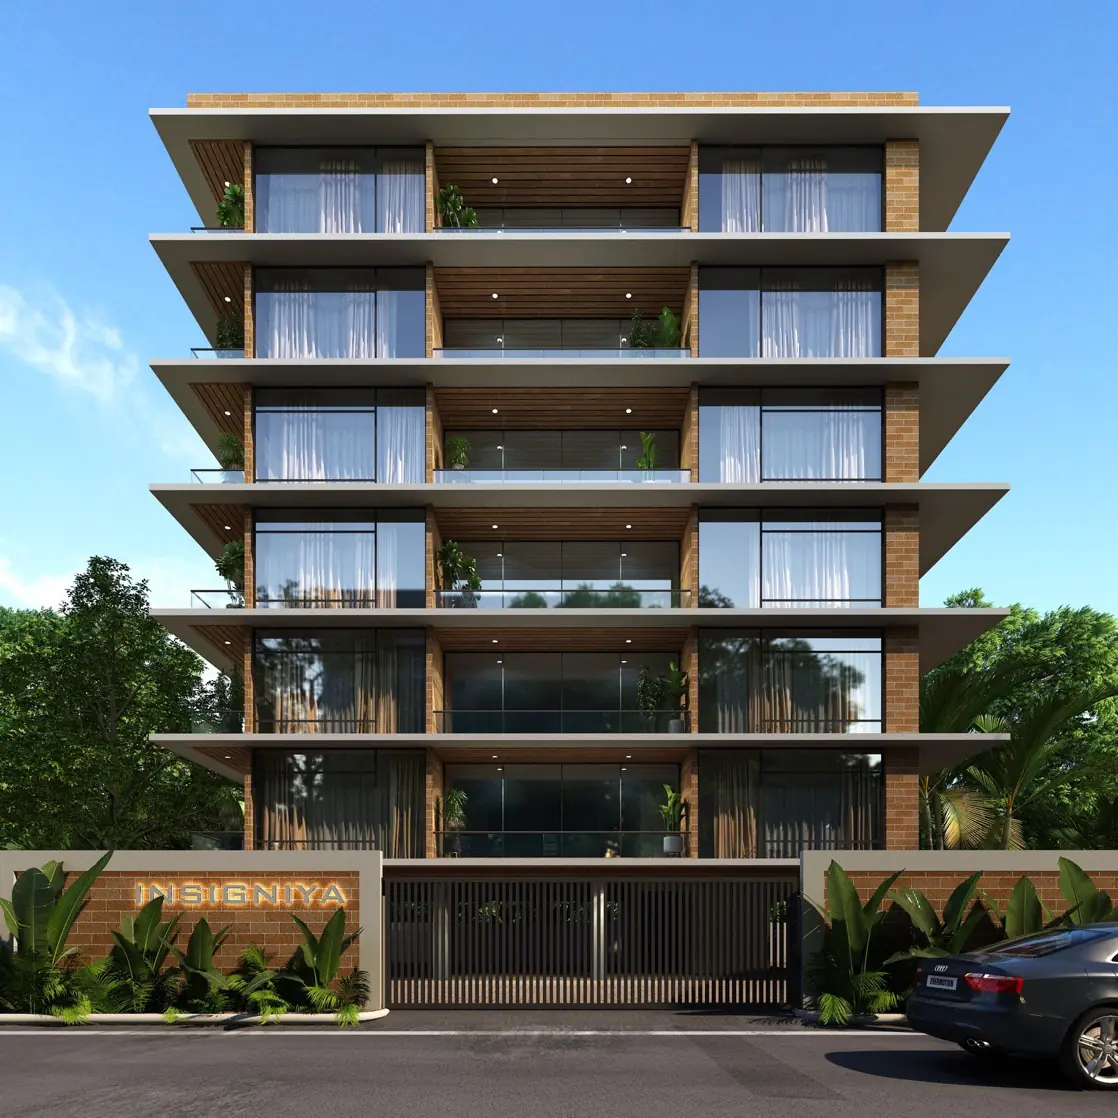
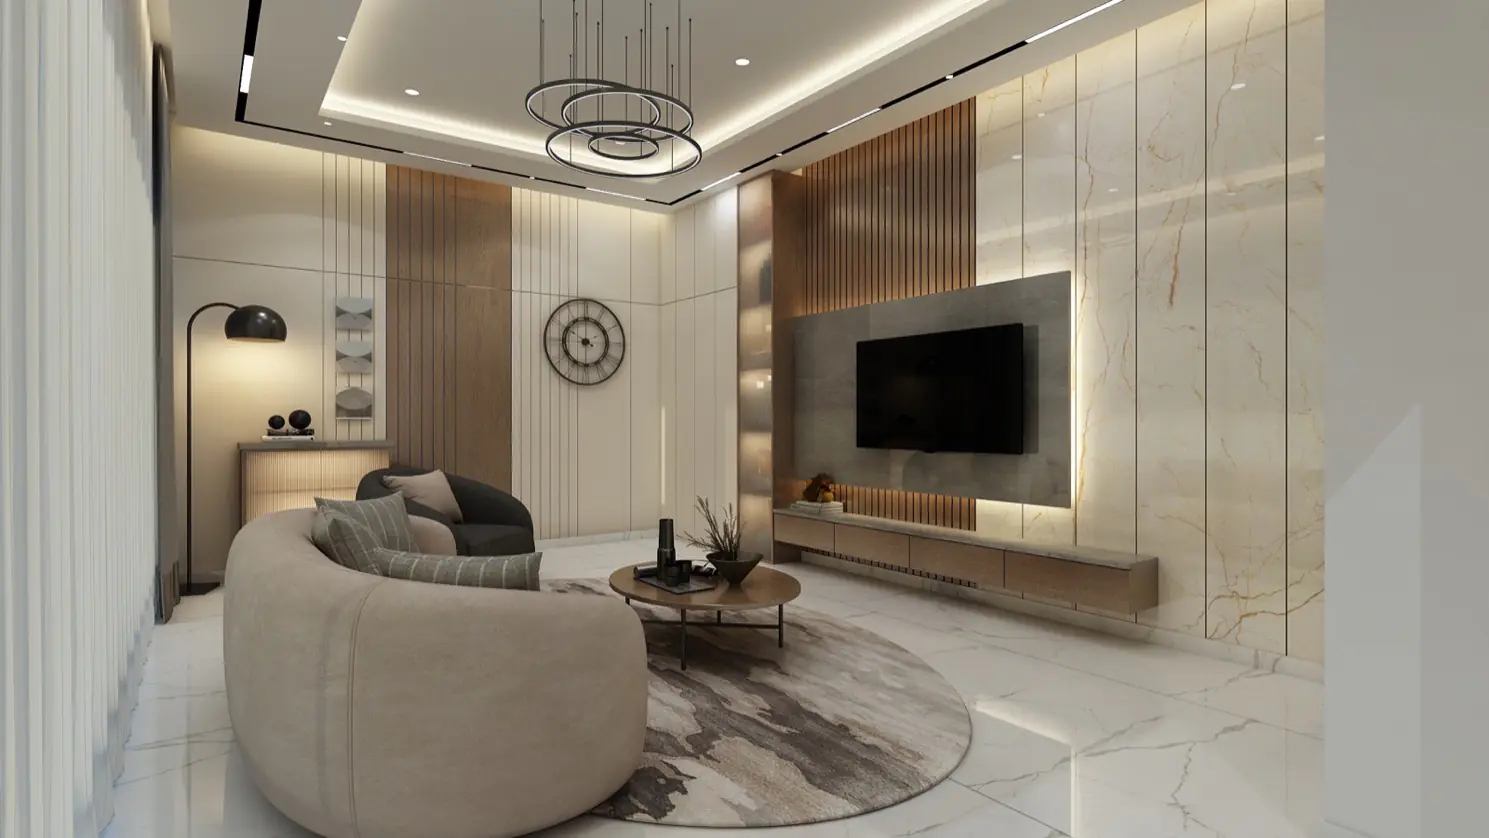
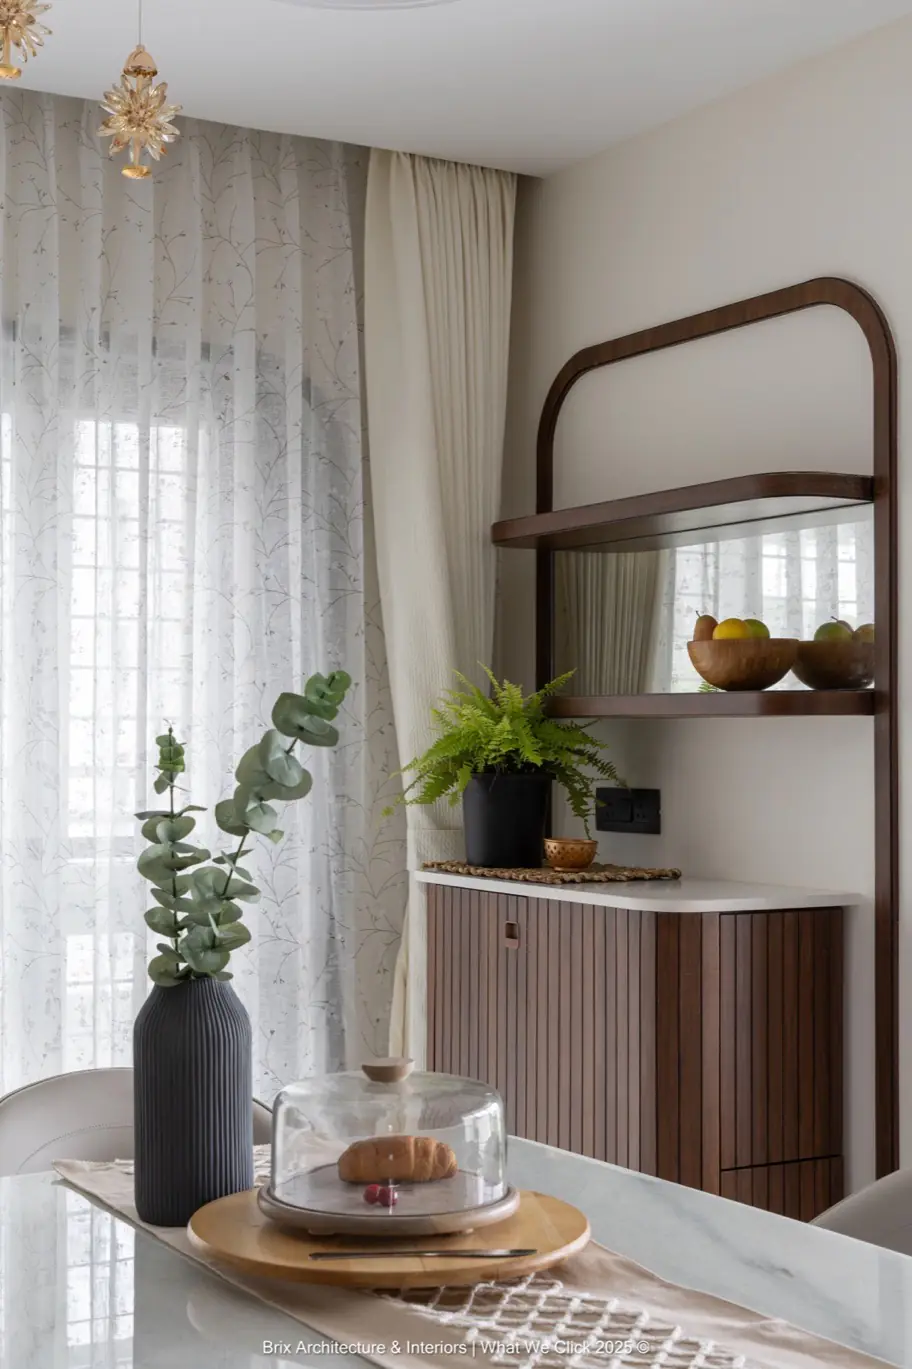
Blueprint to Reality
A conversation, then a pencil line. Nothing is fixed yet — this is the stage where we ask how you actually live before we draw a single wall.
The sketch hardens into a measured plan. Every dimension checked, every door swing tested, every circulation path walked on paper.
The plan rises. Walls, ceiling heights, sightlines — you start to see the volume you will actually stand inside.
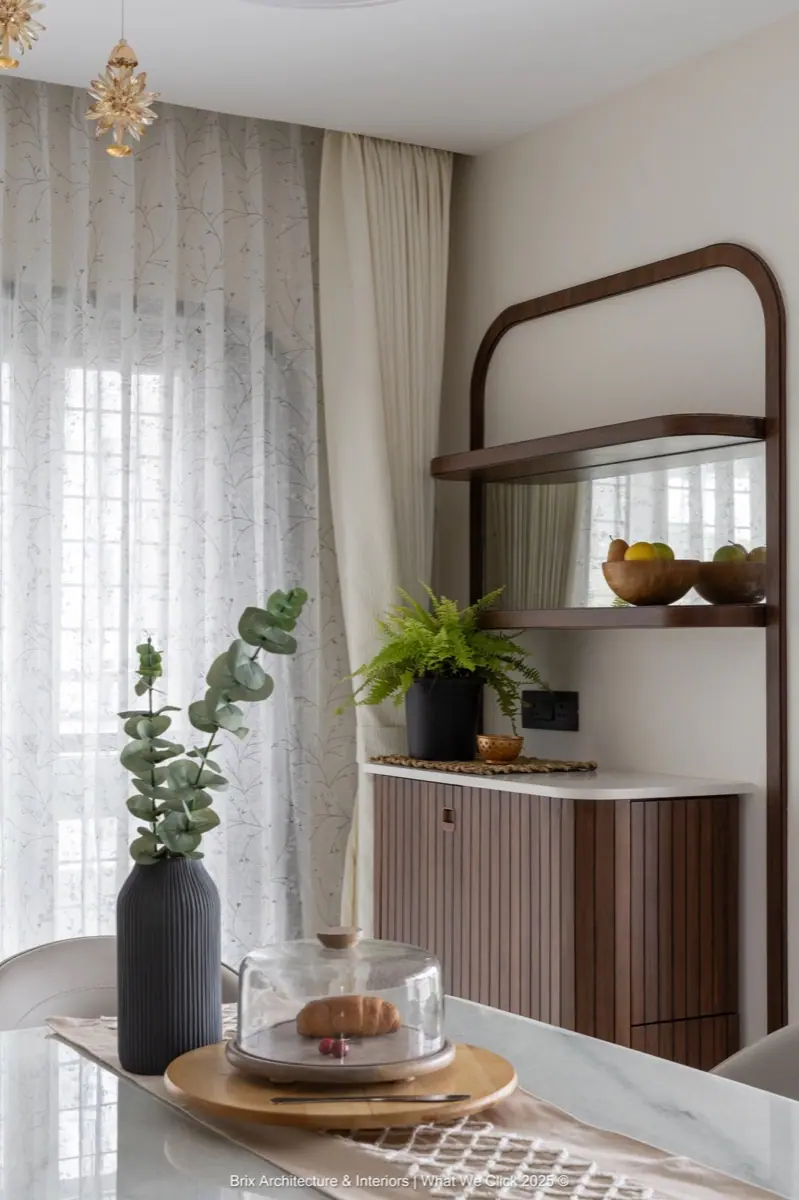
Marble, walnut, fluted glass, brushed brass, linen. Each one chosen against the others and against Pune light.
The sofa lands. The lamps come on. The room stops being a drawing and starts behaving like an evening.
Then one day you walk in and it is simply your home. This is real. Delivered by Brix.
What we design
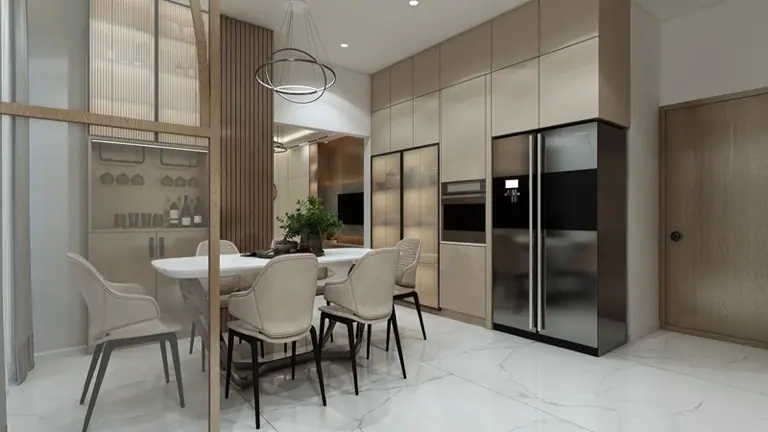 Apartments
Compact homes that feel twice their size — through proportion, light and storage that disappears.
Explore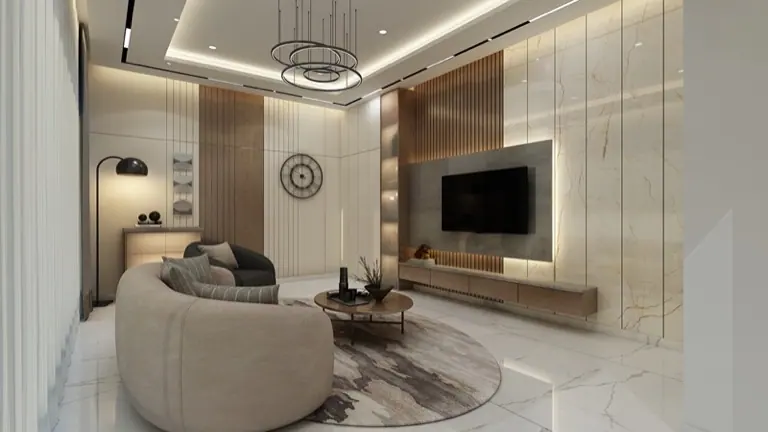 Apartments
Pune's most-loved plan, given a clear hierarchy instead of three identical boxes.
Explore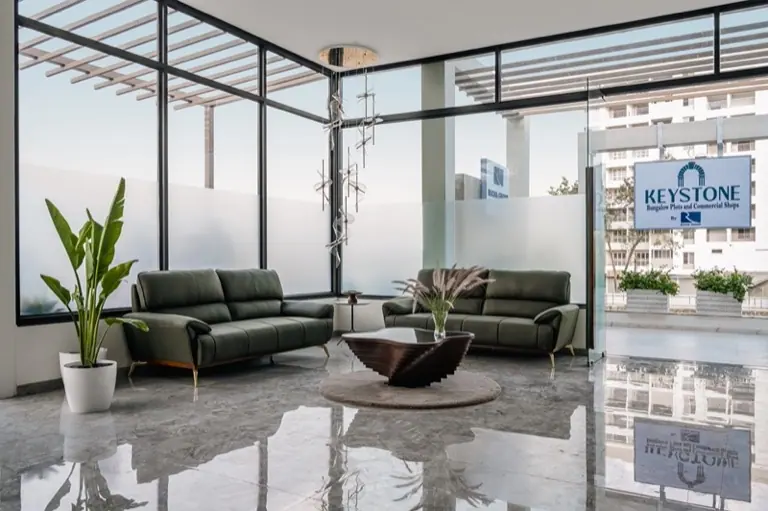 Apartments
Long plans held together by one material language and one lighting logic.
Explore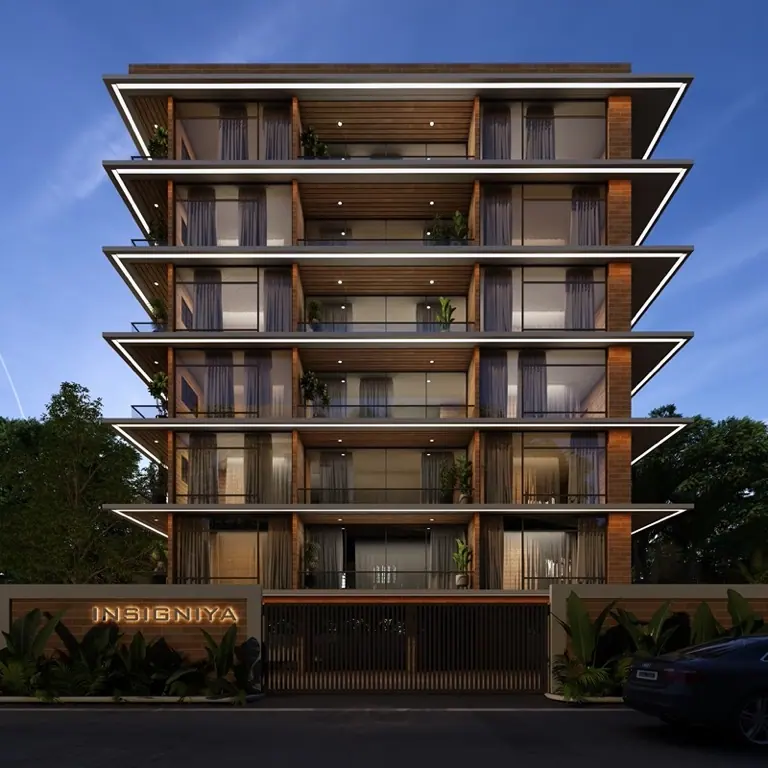 Apartments
Where the interior becomes architecture — volume, staircase and terrace.
Explore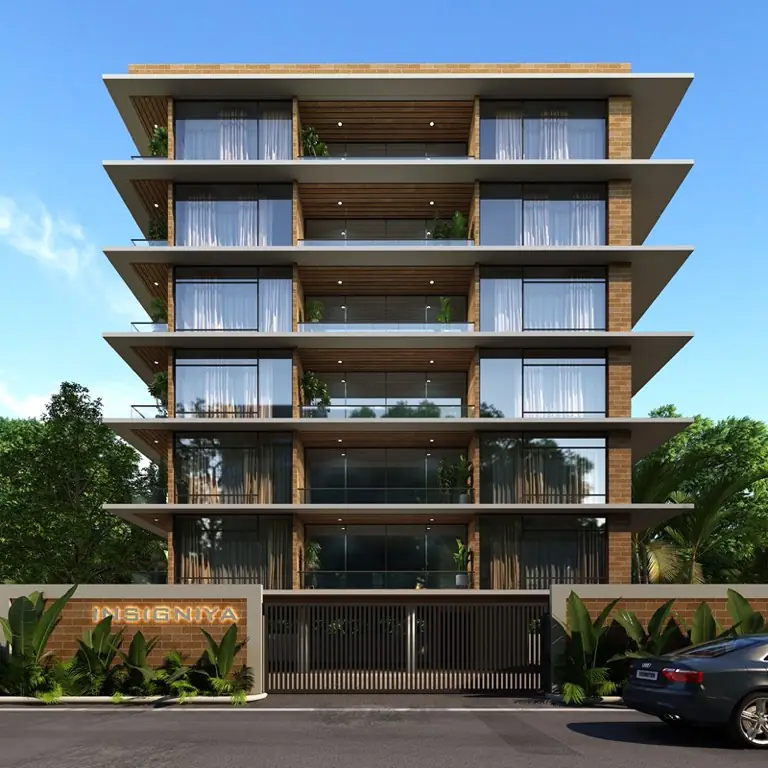 Architecture
Architecture, interiors and landscape designed as one continuous idea.
Explore Hospitality
Lobbies, suites and restaurants built for a thousand guests a month.
Explore Visualisation
Photoreal renders and walkthroughs before a single wall is touched.
Explore Execution
One studio, one contract, from first demolition to the day you get the keys.
ExploreSelected Work
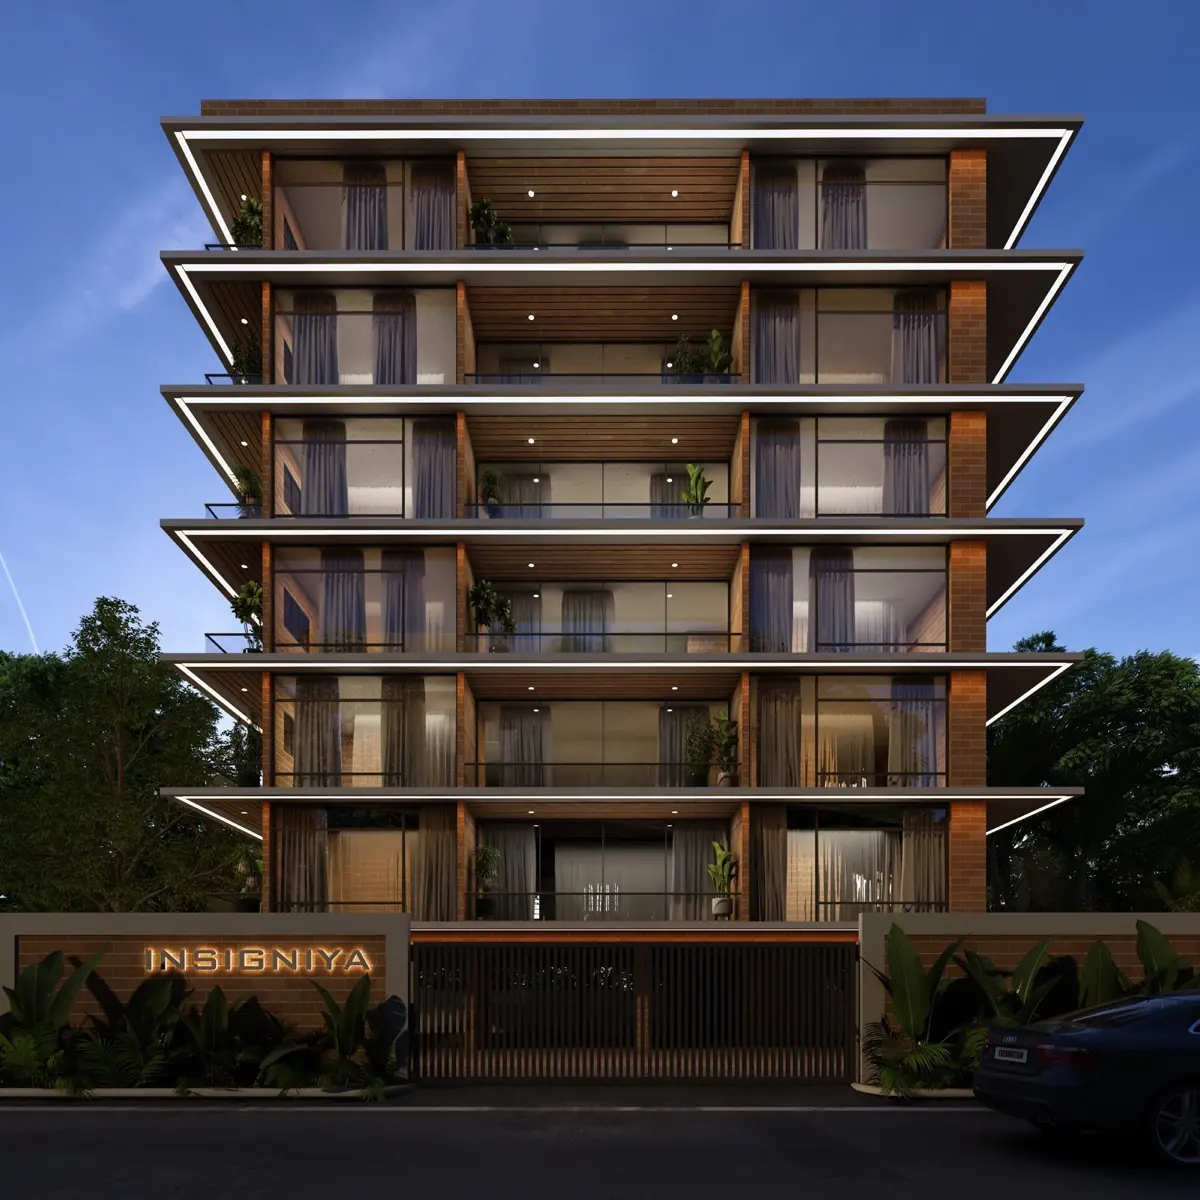
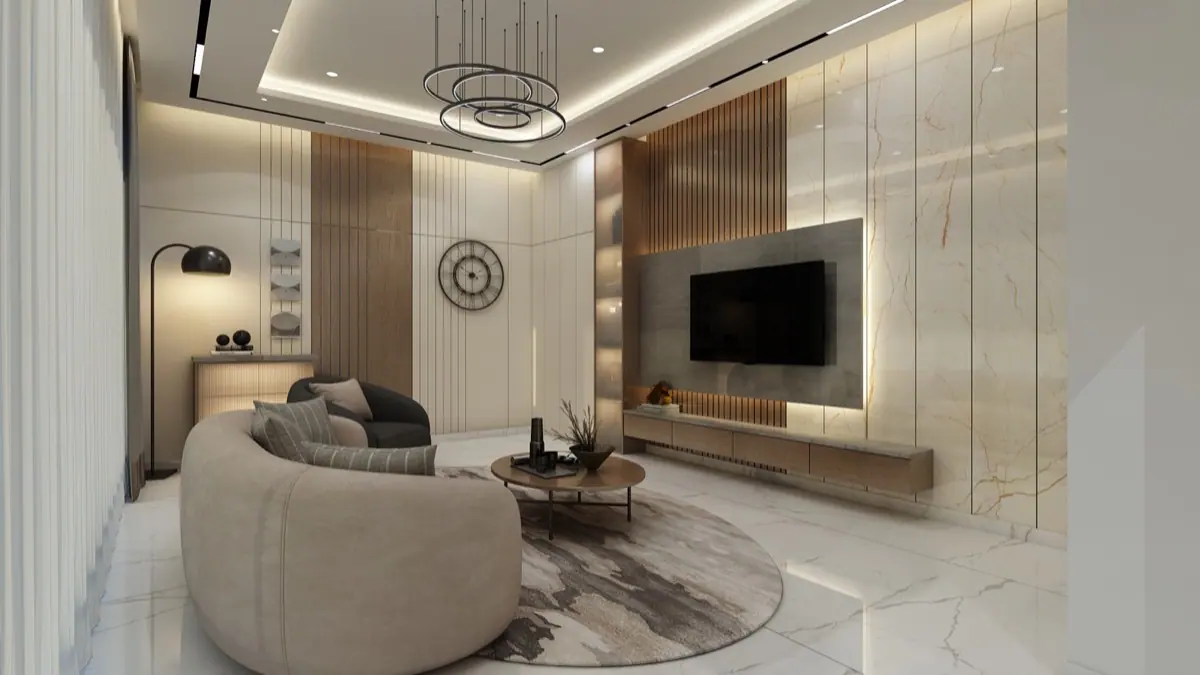 01Sinhagad Road · 1,420 sq.ftResidential Interiors — 3 BHK
Oak, lime plaster and almost no visible hardware, for a family who asked for calm.
 02Baner · 3,900 sq.ftPenthouse Interior
Smoked oak, bronze and a staircase cantilevered past a twenty-foot wall.
 03Nashik · ArchitectureVillas at Nashik
Weekend villas opening to courtyards through sliding walls of glass.
 04Aundh · 2,250 sq.ftMulti-Storey Apartment
A brass datum at 2.1m runs the full plan, tying every room together.
 05Lonavala · HospitalityWellness Center / Resort
Eighteen keys, prototyped one room at a time before full execution.
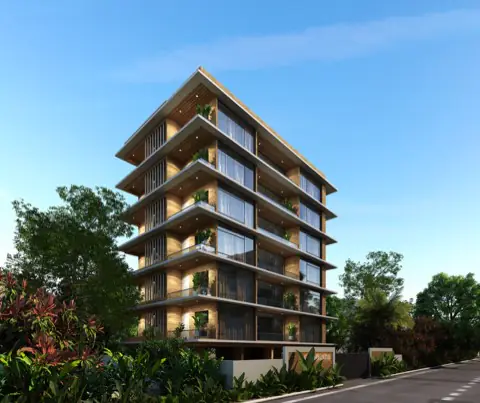
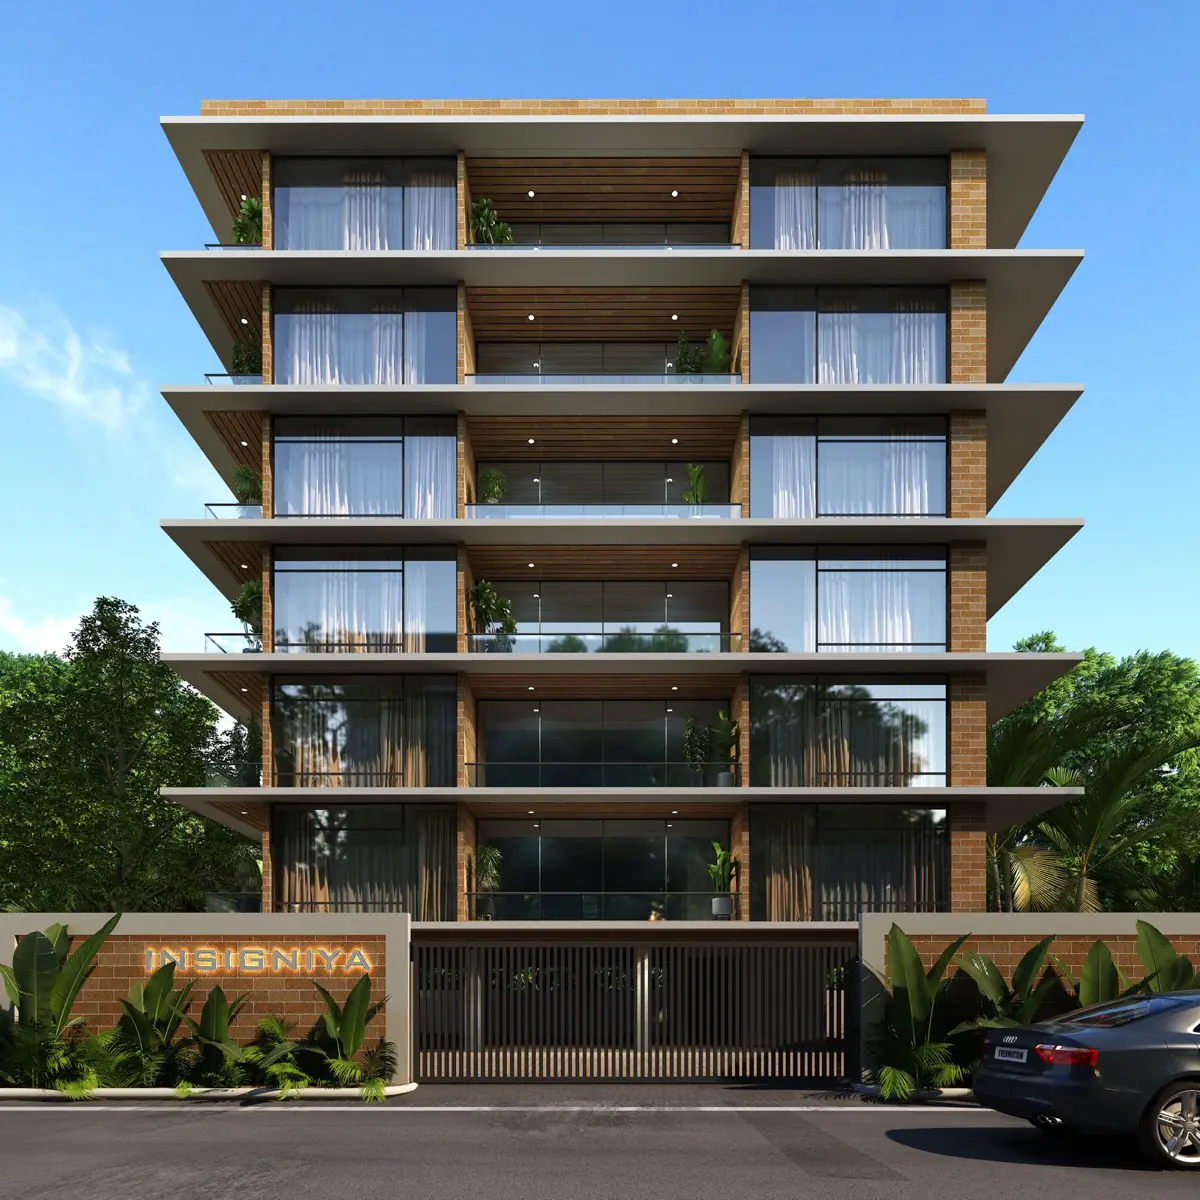 06Pune · ArchitectureBungalow at Sinhgad Road
A compact urban plot planned around a central courtyard.
PortfolioSee everySwipe to browse
How it works
The rest is ours to carry — drawings, vendors, site, trades, quality checks and the hundred decisions a week you should never have to hear about.
We hear how you live, what you love and what you budget.
We measure every wall, beam and plug point to the millimetre.
You see the direction — palette, mood and materials — and react.
Furniture, circulation and storage resolved on a measured plan.
You walk through the home in photoreal 3D before anything is built.
We take you to see the stone, wood and fabric in real light.
One itemised price and one dated schedule. No surprises later.
Our own team and trades build it, with daily photo updates.
A 120-point check on joints, finishes, lights and fittings.
Cushions, art and plants placed so the home feels lived in.
You walk in, we hand you the keys and a care manual.
Watch your home come alive
Before & After
Drag the handle. Left is the flat as it was handed over by the builder; right is the same room eighty-two days later.
Serene — 3 BHK, Sinhagad Road
 BeforeAfter
Day to Night
Material Switcher
Full-slab Italian marble, honed
In their words
“We interviewed four studios. Dakshata was the only one who asked how we actually live before she showed us a single picture. The home we got is the one we described in that first meeting.”
 Priya & Aniket Deshmukh3 BHK · Sinhagad Road
“Eighty-two days, quoted. Eighty-four days, delivered — and the two extra were our fault. In this industry that is almost unheard of.”
 Rohan Kulkarni4 BHK · Wakad
“The 3D views were so accurate that when I finally walked in, I had the strange feeling I had been there before.”
 Meera ShahPenthouse · Baner
“Two monsoons, no damp, no swelling, nothing warped. She specified materials for Pune weather instead of for a magazine.”
Sandeep PawarVilla · Mulshi“Our budget was modest and she never once made us feel it. The money went exactly where it would show.”
Nikita Joshi2 BHK · Kothrud“Every single trade on site answered to one person. We never had to referee a dispute between a carpenter and an electrician.”
Dr. Amol BhosaleClinic · NIBM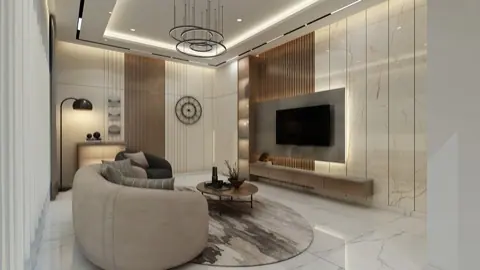
Let's begin
Tell us about your space and how you live in it. The first conversation is free, unhurried, and comes with no obligation — just an honest view of what is possible and what it costs.