

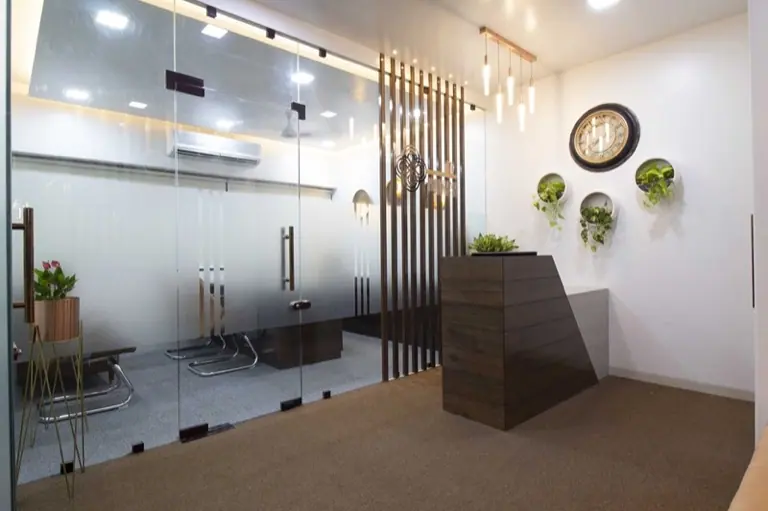
WORKSPACE
Open plan with real acoustic relief rather than an open plan with apologies.
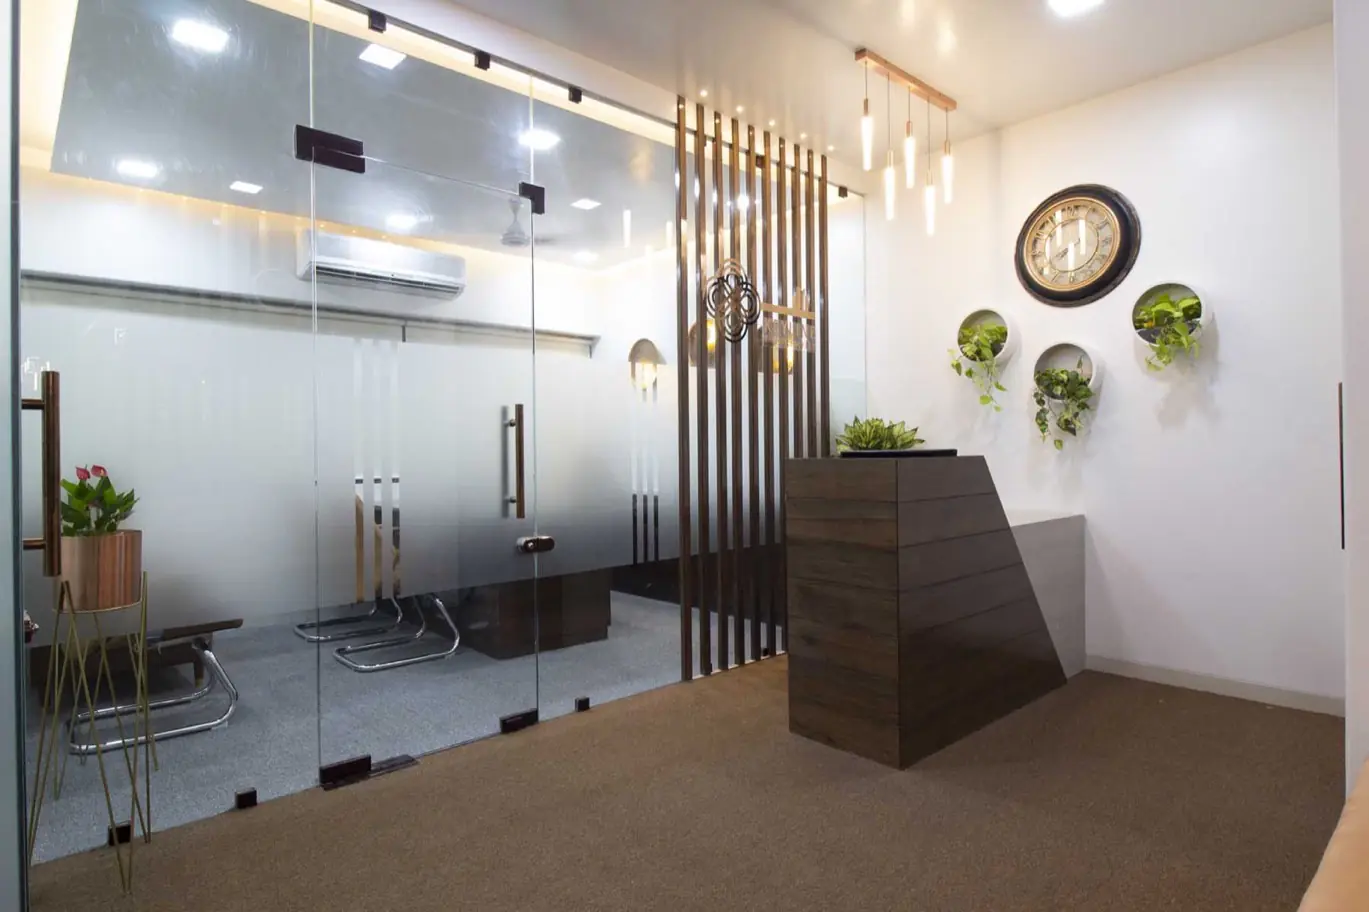
Commercial · Pune
Offices, showrooms, cafés and clinics — spaces that work for staff, photograph for clients and open on schedule.
Overview
Commercial projects are judged on a date. A café that opens three weeks late has lost a season; a clinic that opens late has lost its patients to someone else. We design offices, showrooms, cafés and clinics against a build programme agreed on day one — and held to.
What's included
The interior reads as an extension of your identity, not a generic fit-out.
Headcount, workflow, customer journey and statutory clearances planned together.
Baffles, felt, planting and soft floor — solved before the aesthetics, which improve for it.
Fire, HVAC, data, access control and accessibility coordinated with licensed consultants.
Task levels that pass a lux check, and feature lighting only where it earns attention.
Facade signage, wayfinding and interior graphic application.
Night and weekend working where a live premises demands it.
Room by room
WORKSPACE
Open plan with real acoustic relief rather than an open plan with apologies.
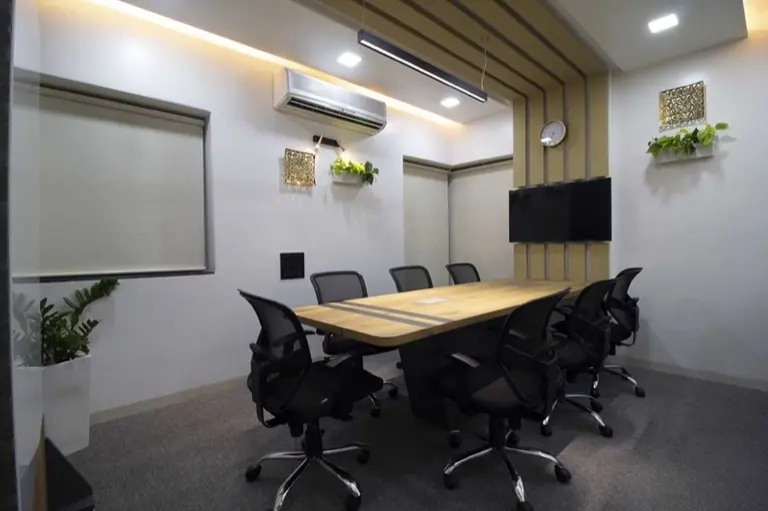
CABINS & MEETING
Glazed, sealed, and lit for video calls instead of against them.
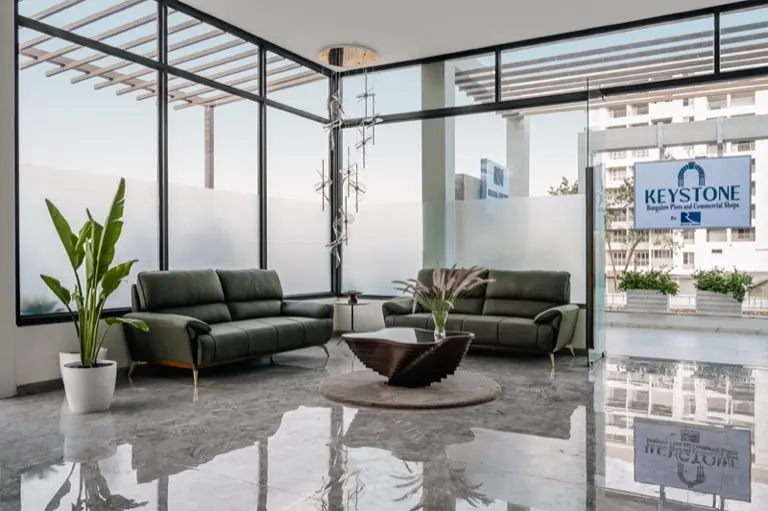
RECEPTION
One material and one strong light — the first impression costs less than people think.
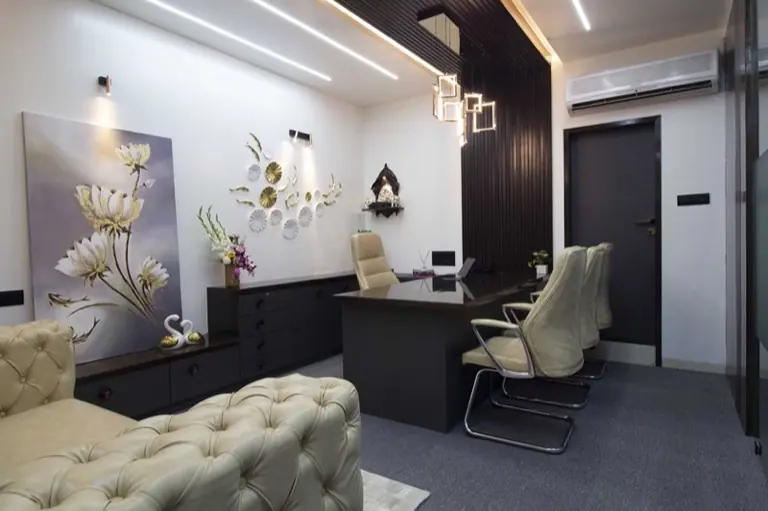
CAFé & F&B
Seating mix, counter flow, acoustics and a corner people photograph.
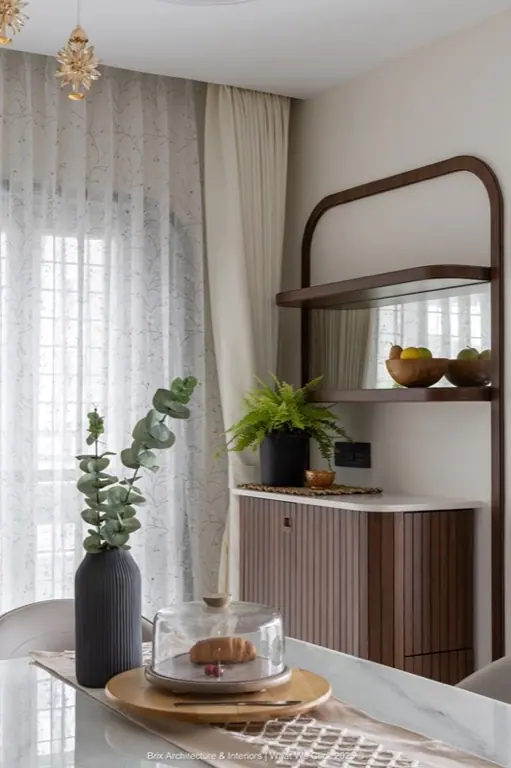
SHOWROOM
Display lighting at the right beam angle and a path that walks customers past everything.
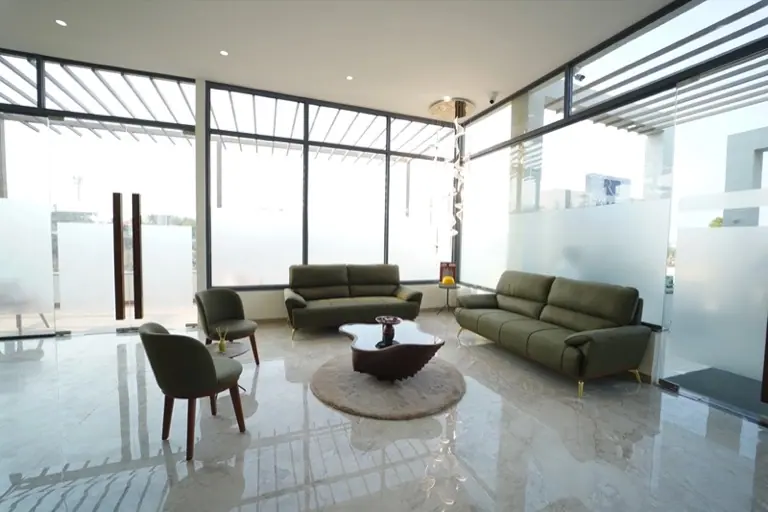
CLINIC
Calm, hygienic, easily cleaned, and a waiting area that lowers blood pressure.
The palette
Chosen for Pune — four months of monsoon, hard water and forty-degree Aprils decide the specification as much as the mood board does.
The process
We listen first — how you live, what you own, what the budget really is.
Layout, concept, then photoreal 3D views of every room for your approval.
Civil, services, ceiling, carpentry and finishing under one project manager.
Deep clean, styling, snag list closed, and the keys back in your hand.
Also consider
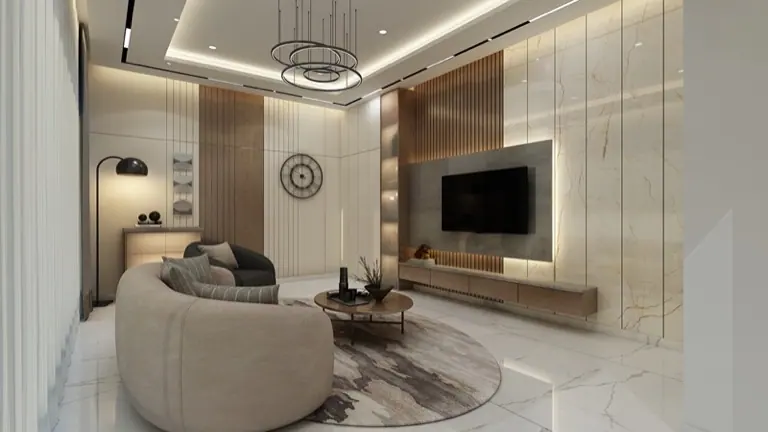
Homes designed around the way you actually live — proportion first, then material, then the thousand small details.
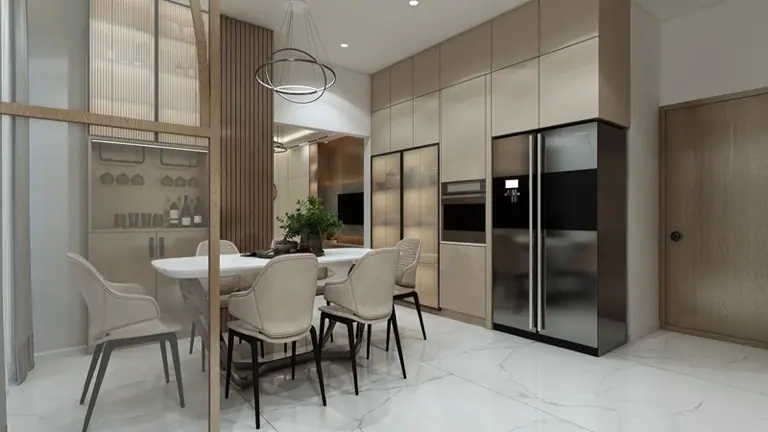
Apartments, villas and penthouses — private homes where every decision is made for one family rather than a market.
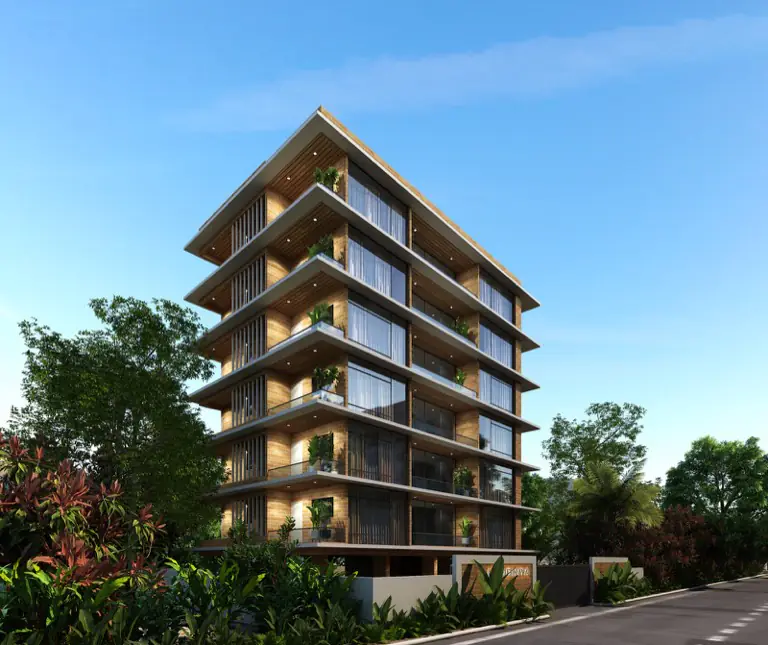
Ground-up homes — plans that work in plan, in section, and in Pune's light.
Let's begin
Bring your floor plan, your Pinterest board, or nothing at all. The first conversation is free and there is no obligation at the end of it.