

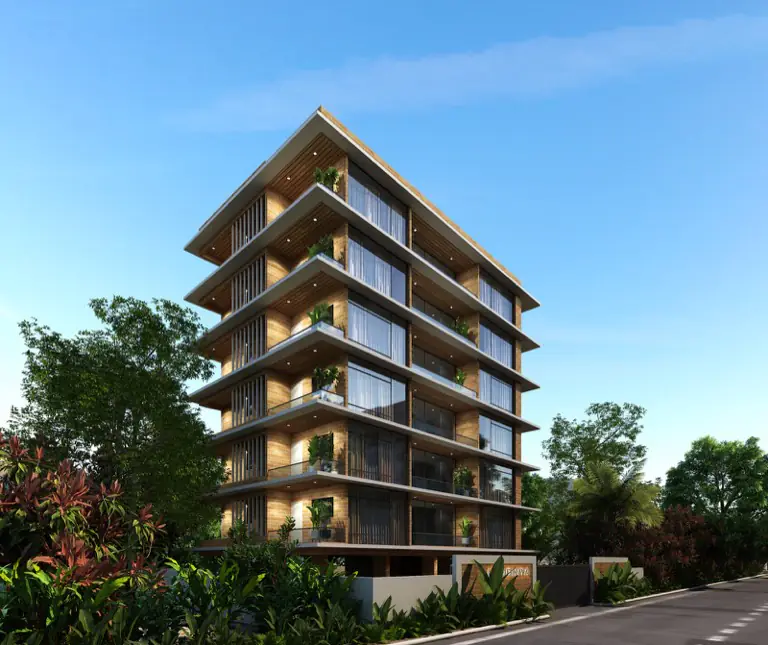
MASSING & FORM
How the building sits on the plot, and what it does to the sky behind it.
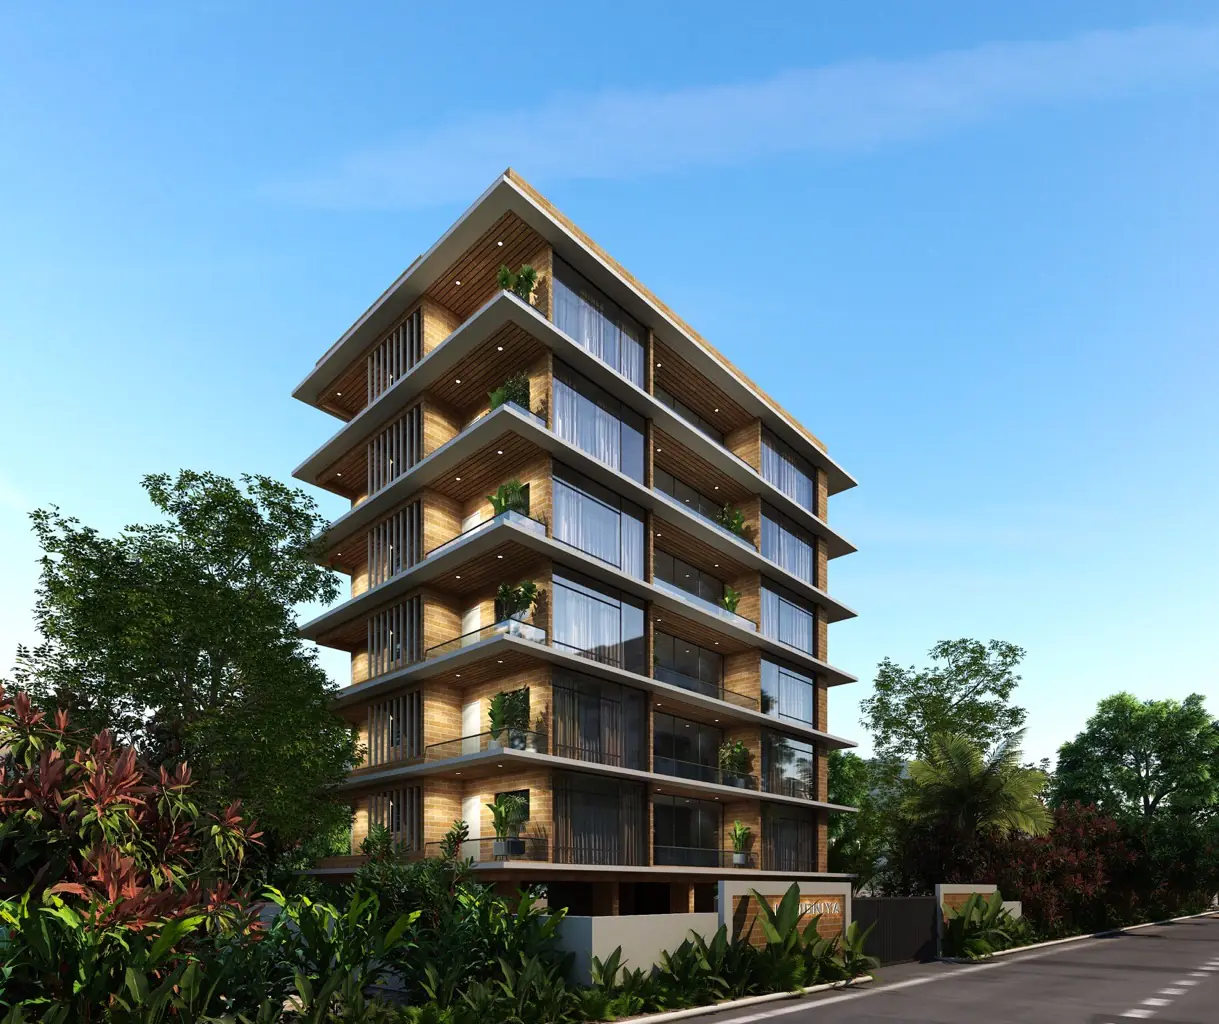
Architecture · Pune
Ground-up homes — plans that work in plan, in section, and in Pune's light.
Overview
Interiors can rescue a mediocre plan, but they cannot give it light. When we are involved from the ground up we get to fix what matters most — where the sun lands at four in the afternoon, how air moves through in April, and whether the stair is a sculpture or an obstacle.
What's included
Contour, orientation, setbacks, FSI, access and views before the first line.
Massing, sketch plans and the governing idea of the building.
Resolved plans, elevations, sections and a material strategy that ages well.
Prepared for municipal submission with our consultants.
Working alongside structural, plumbing and electrical consultants.
Dimensioned and detailed enough that a contractor can actually build from them.
Regular visits, RFI responses and stage-wise quality checks.
Room by room
MASSING & FORM
How the building sits on the plot, and what it does to the sky behind it.
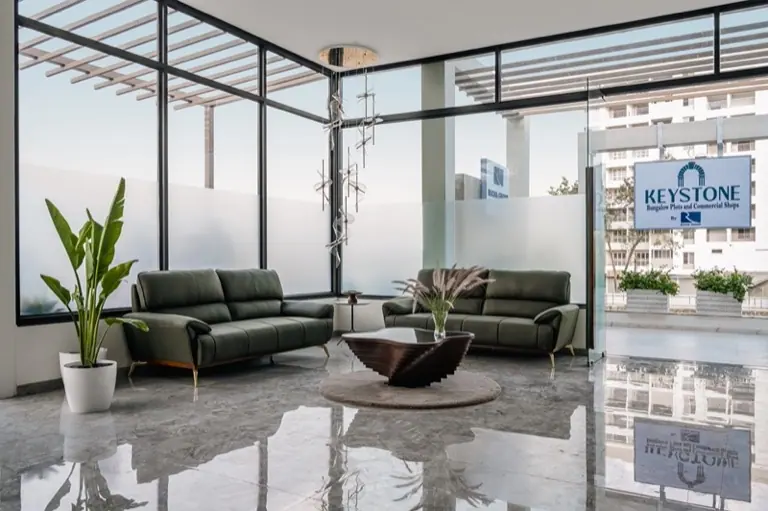
LIGHT & SECTION
Courtyards, clerestories and double heights that pull light deep into the plan.
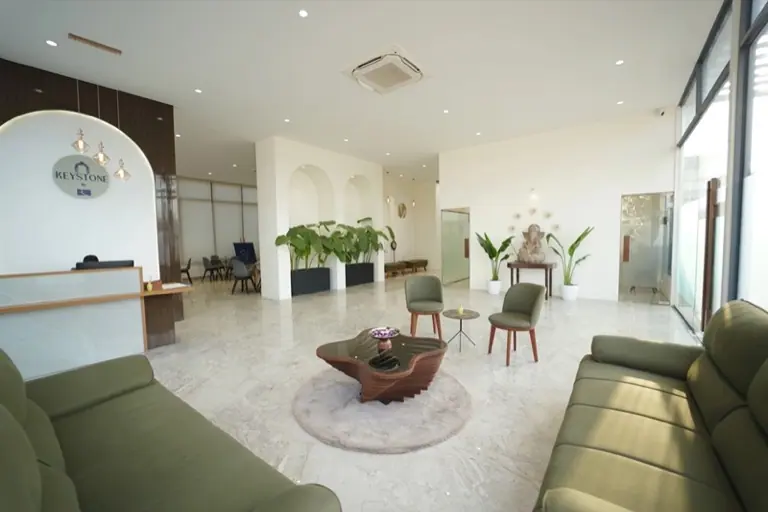
FACADE DETAIL
Shadow lines, reveals, drip details and material that ages honestly.
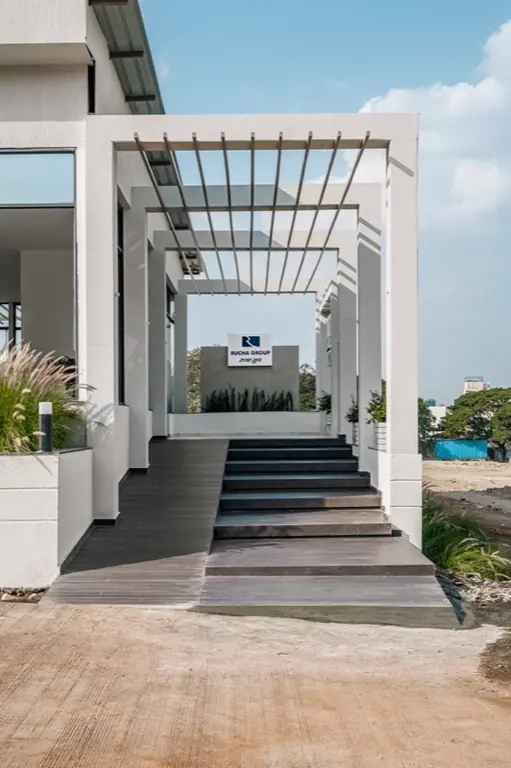
CIRCULATION
Stairs and thresholds — the parts of a house used most and noticed least.
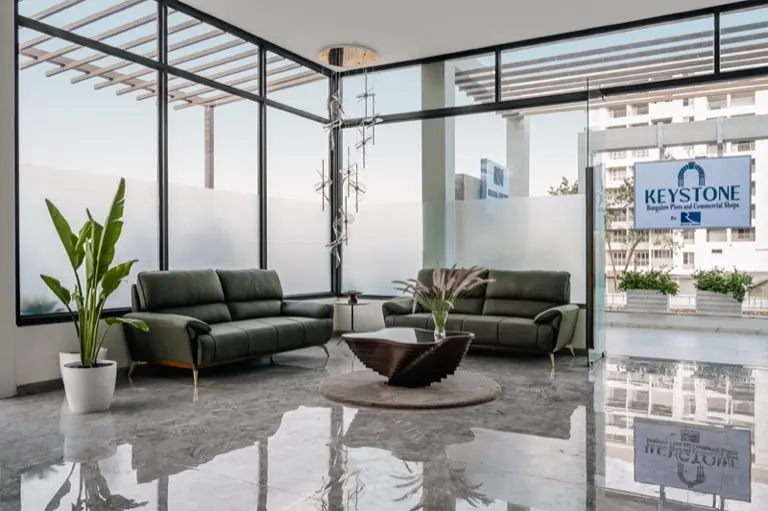
THRESHOLDS
Verandas and porches that soften the line between inside and out.
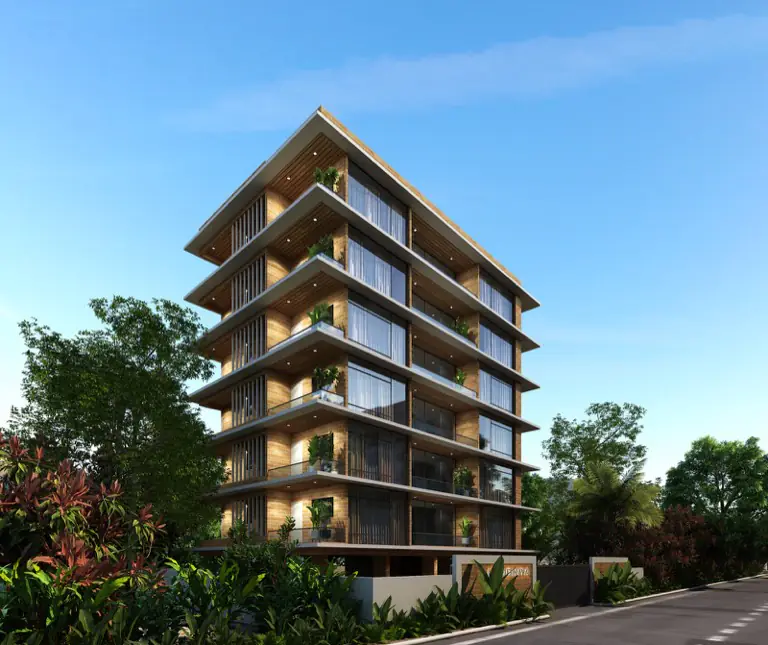
OUTDOOR ROOMS
Terraces designed as rooms, not as leftover area.
The palette
Chosen for Pune — four months of monsoon, hard water and forty-degree Aprils decide the specification as much as the mood board does.
The process
We listen first — how you live, what you own, what the budget really is.
Layout, concept, then photoreal 3D views of every room for your approval.
Civil, services, ceiling, carpentry and finishing under one project manager.
Deep clean, styling, snag list closed, and the keys back in your hand.
Also consider
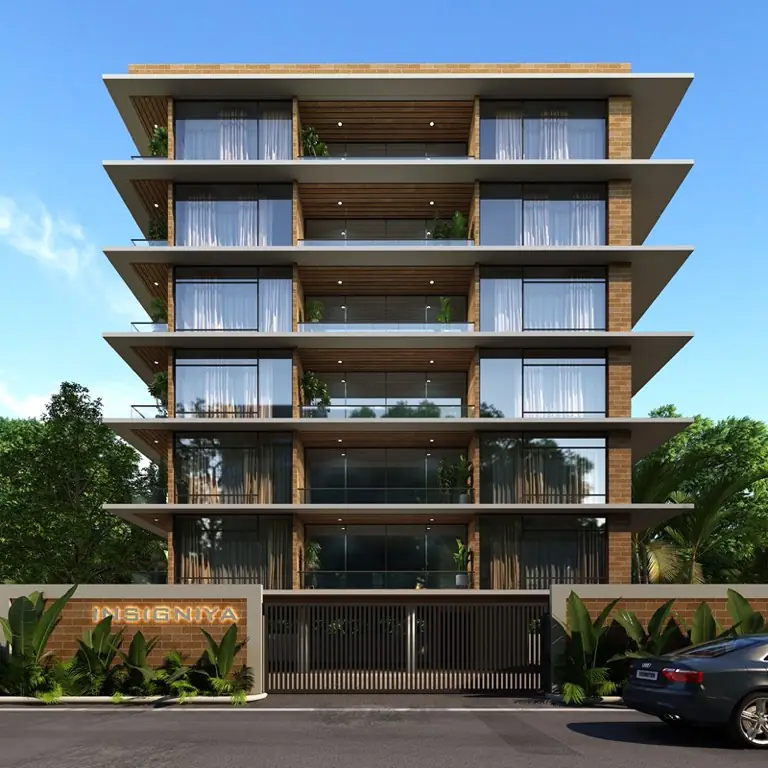
Weekend houses and bungalows where the monsoon is the main design client.
Drawings, submissions and follow-up — the paperwork between a design and permission to build it.
Courtyards, decks, terraces and gardens designed as rooms rather than as leftover area.
Let's begin
Bring your floor plan, your Pinterest board, or nothing at all. The first conversation is free and there is no obligation at the end of it.