

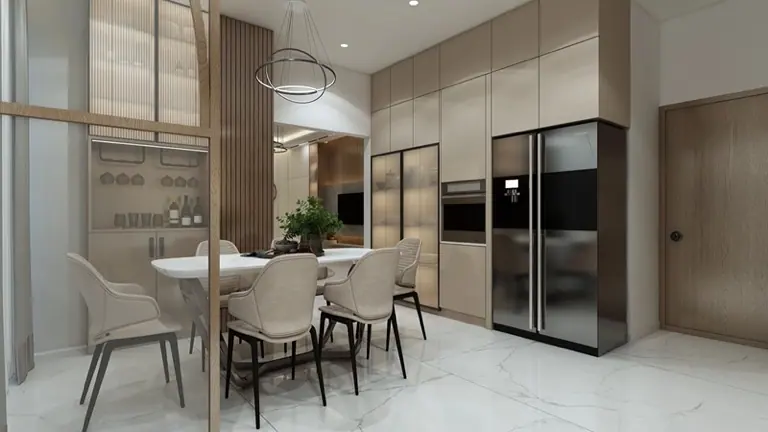
CONCEPT RENDER
Early, loose and fast — enough to agree direction before detail.
Visualisation · Pune
Photoreal stills and material studies — so you approve the finished room, not a hopeful sketch.
Overview
No client should have to imagine. We build your project in 3D — correct to the millimetre, lit the way it will actually be lit, with the exact marble and the exact veneer you selected. You judge it, change your mind freely, and only then do we start. This page covers still rendering and material studies; for moving camera work see <a class="lnk" href="/3d-visualization/">3D walkthroughs and animation</a>.
What's included
Built from measured drawings, not an approximation of them.
Your selected stone, veneer, fabric and paint, scanned and applied truthfully.
Daylight studies plus an evening scene using your actual fixture specification.
Facade, massing and approach views with real context and planting.
High-resolution views from the angles you will actually stand at.
Pan around any room from a phone or a headset.
Change the sofa, the stone or the colour temperature — included.
Room by room
CONCEPT RENDER
Early, loose and fast — enough to agree direction before detail.
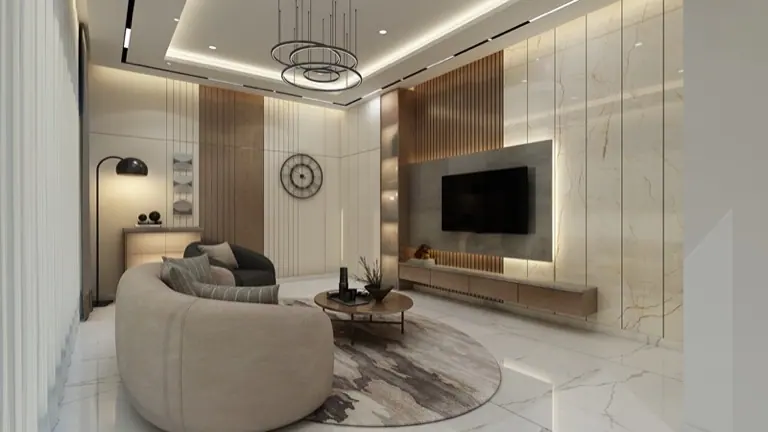
MATERIAL STUDY
Options compared side by side under identical light.
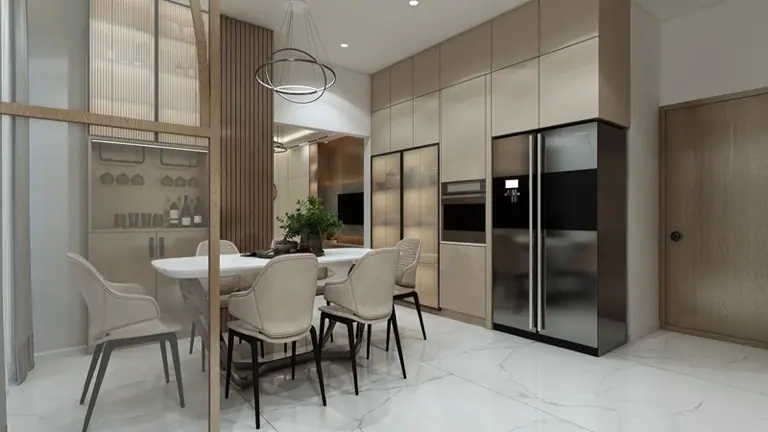
DAY SCENE
How the room reads at eleven in the morning with the curtains open.
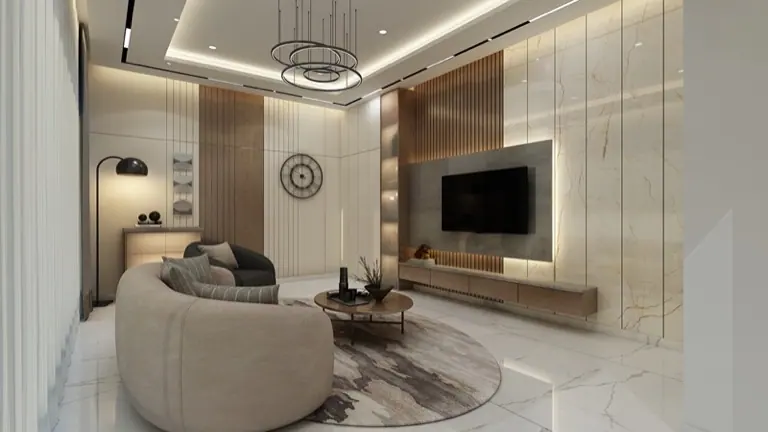
EVENING SCENE
Lamps on, cove low — the version of the room you will live in most.
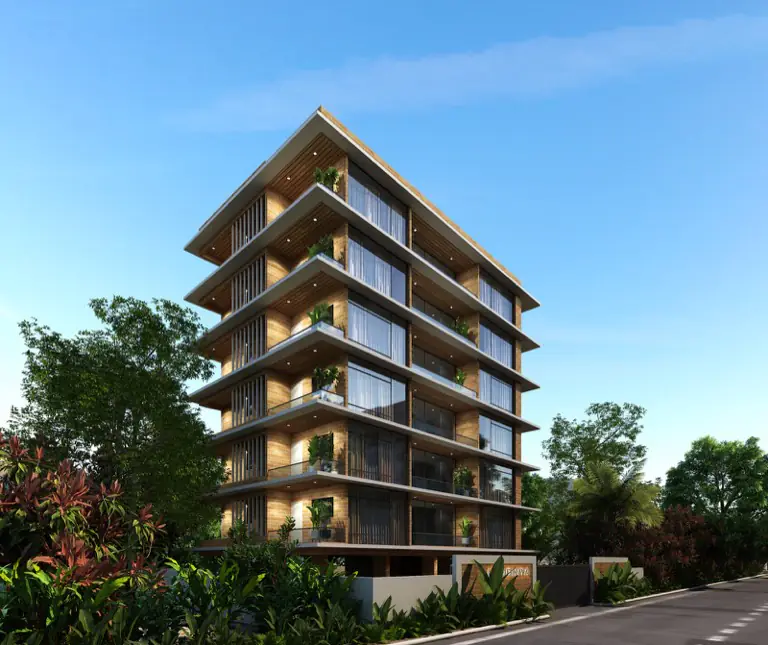
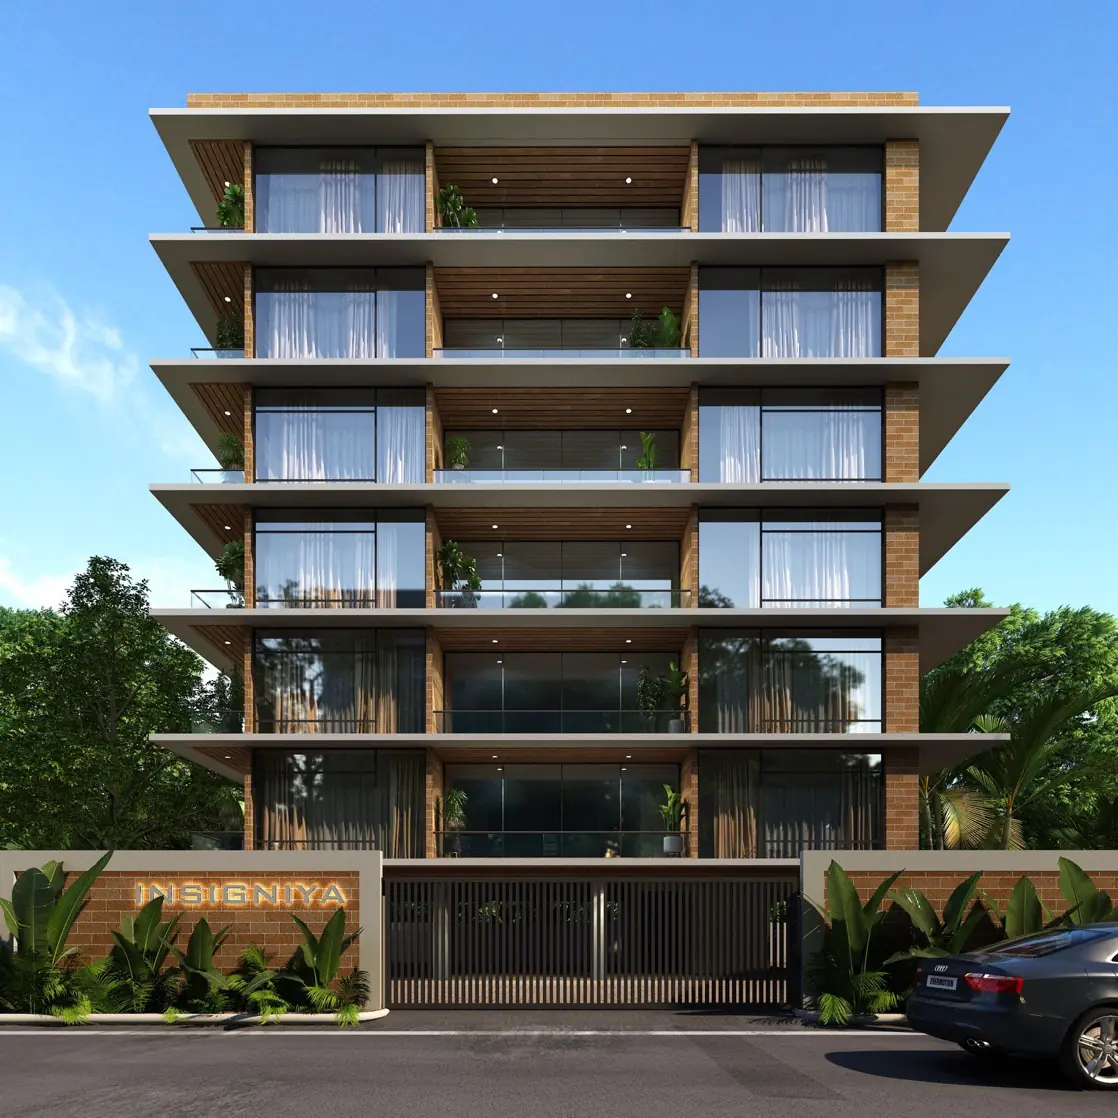
EXTERIOR
Facade and approach, with planting and context modelled properly.
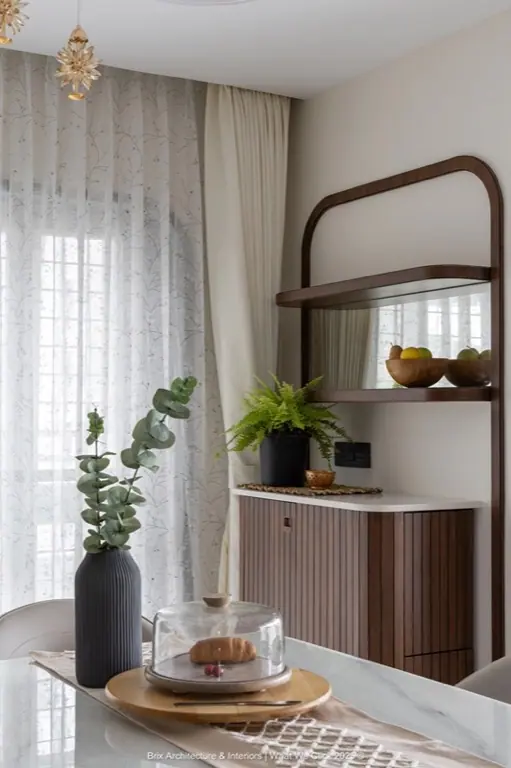
DETAIL CROPS
Close views of joinery, hardware and material junctions.
The palette
Chosen for Pune — four months of monsoon, hard water and forty-degree Aprils decide the specification as much as the mood board does.
The process
We listen first — how you live, what you own, what the budget really is.
Layout, concept, then photoreal 3D views of every room for your approval.
Civil, services, ceiling, carpentry and finishing under one project manager.
Deep clean, styling, snag list closed, and the keys back in your hand.
Also consider
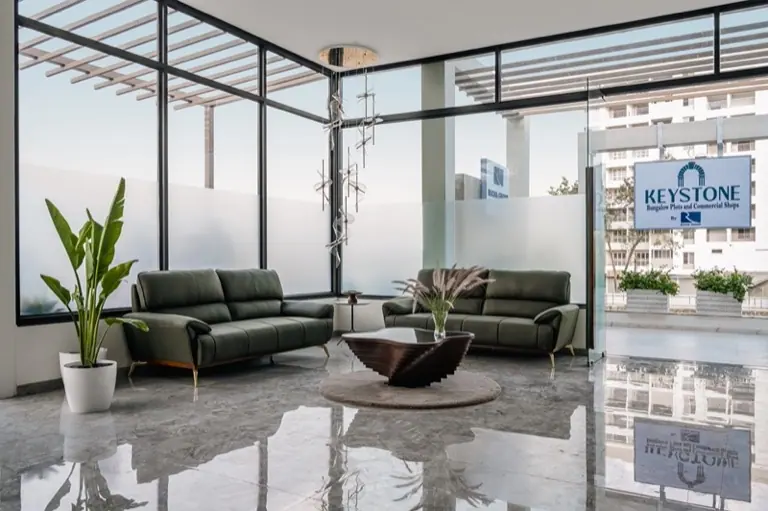
Moving camera work — animated walkthroughs, flythroughs and VR, so family can tour the home before it exists.
Homes designed around the way you actually live — proportion first, then material, then the thousand small details.
Apartments, villas and penthouses — private homes where every decision is made for one family rather than a market.
Let's begin
Bring your floor plan, your Pinterest board, or nothing at all. The first conversation is free and there is no obligation at the end of it.