

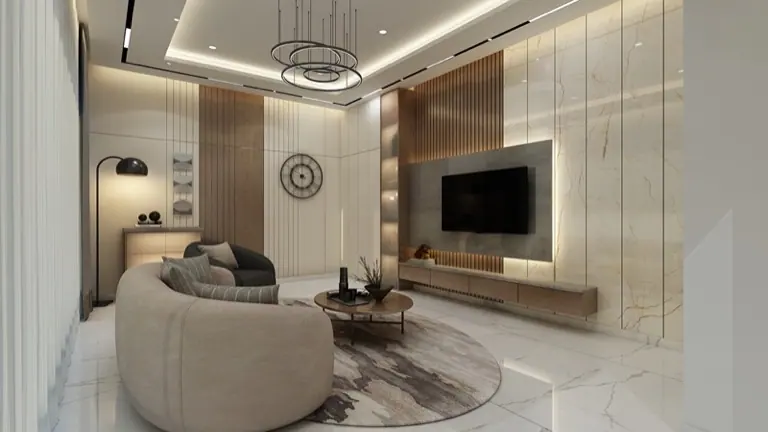
COURTYARD
The room that cools the plan and gives every other room a green view.
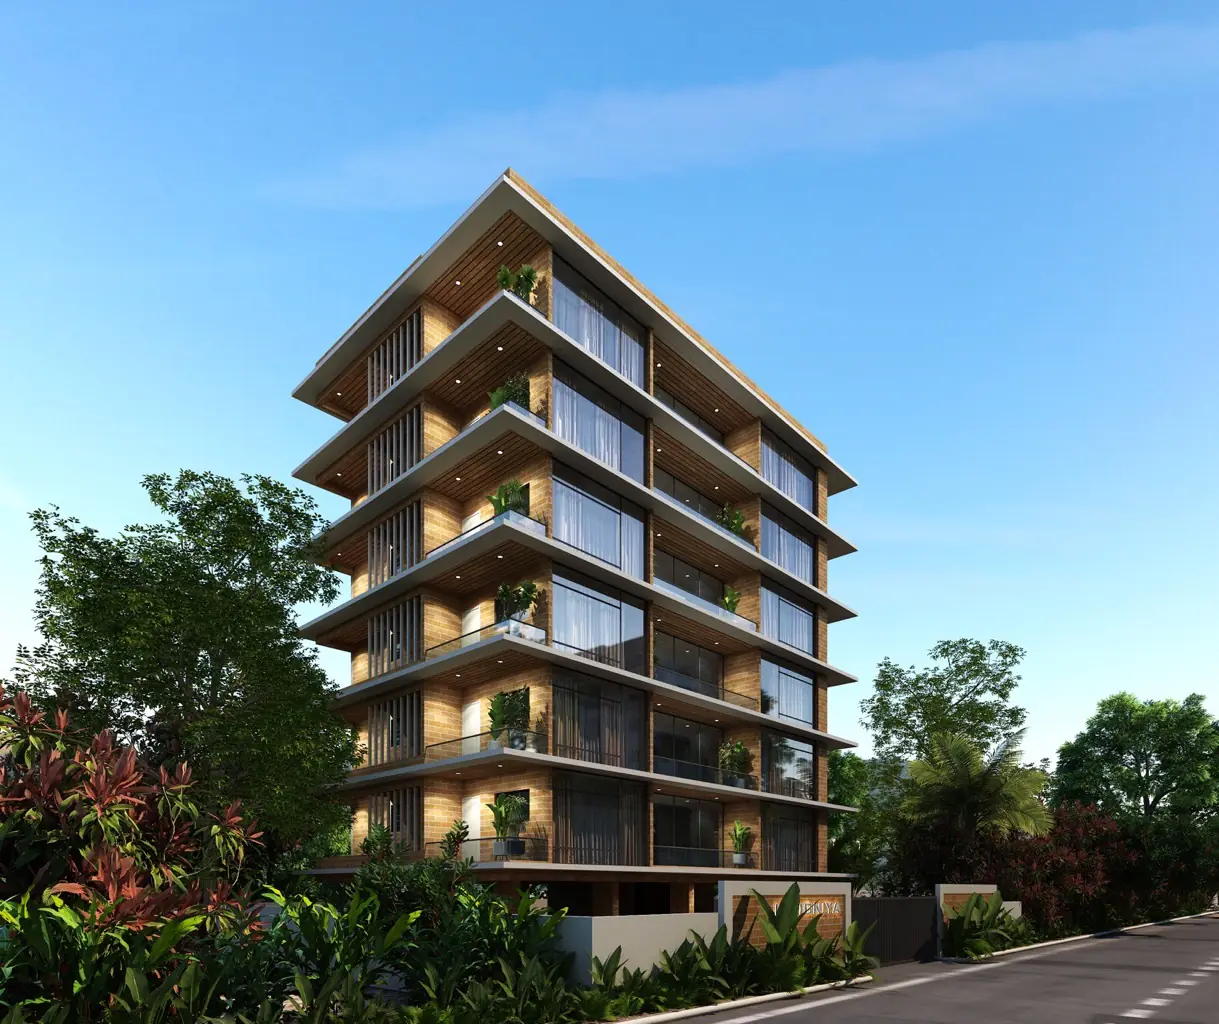
Architecture · Pune
Courtyards, decks, terraces and gardens designed as rooms rather than as leftover area.
Overview
Most Indian plots treat the outside as what is left once the building is placed. We design it the other way round: the courtyard, the deck and the terrace are rooms with walls, ceilings and light of their own — and in Pune's climate they are usable nine months of the year, which makes them the cheapest square feet you will ever add.
What's included
Levels, drainage, soil depth and existing trees recorded before design.
Paving, decking, steps, retaining walls and coping details.
Species chosen for Pune's rainfall and summer, with a real maintenance plan.
Coping, lighting and plant coordinated with specialist contractors.
Path, uplight, step and feature lighting on separate circuits.
Waterproofing, load checks, drainage and lightweight planting systems.
Drip lines, slopes and outlets that survive a Pune monsoon.
Room by room
COURTYARD
The room that cools the plan and gives every other room a green view.
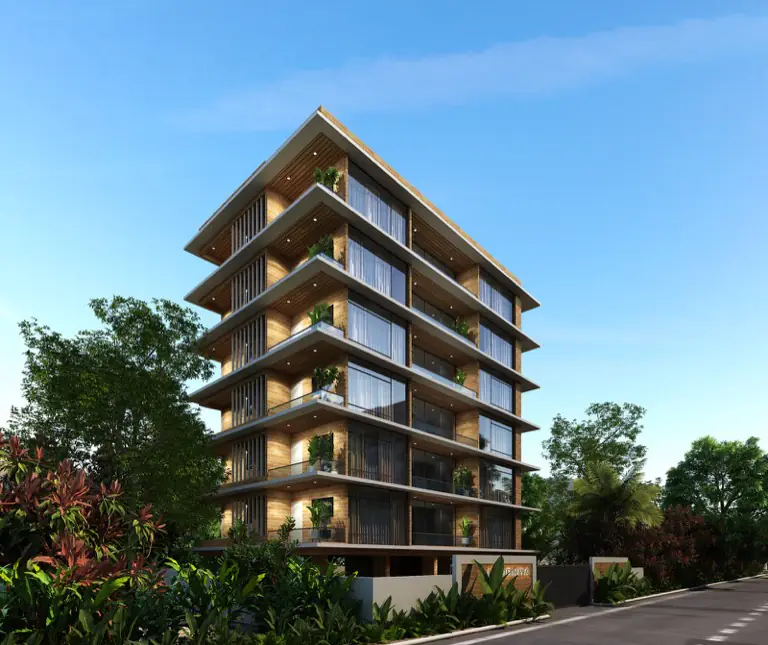
POOL & DECK
Coping, timber, light in the water, and shade where it is actually needed.
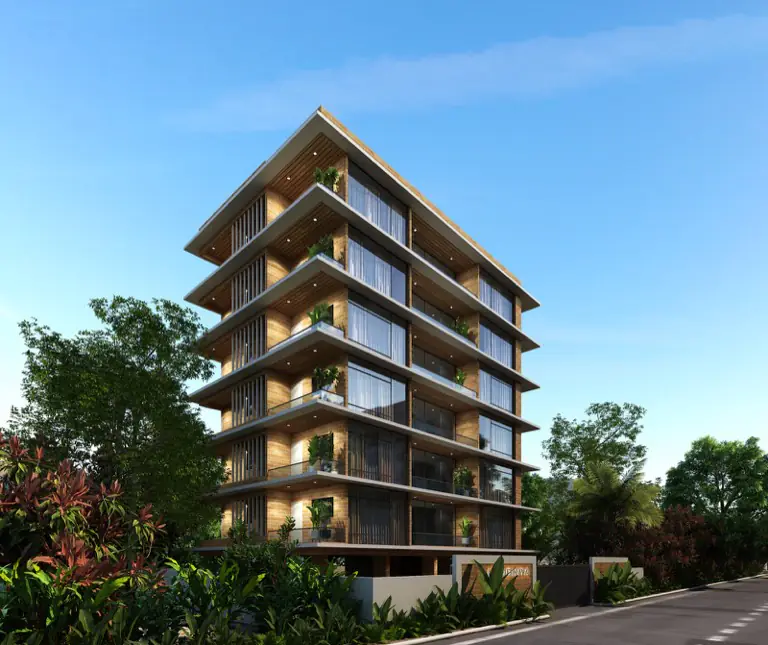
TERRACE GARDEN
Waterproofed, drained and planted light enough for the slab to carry.
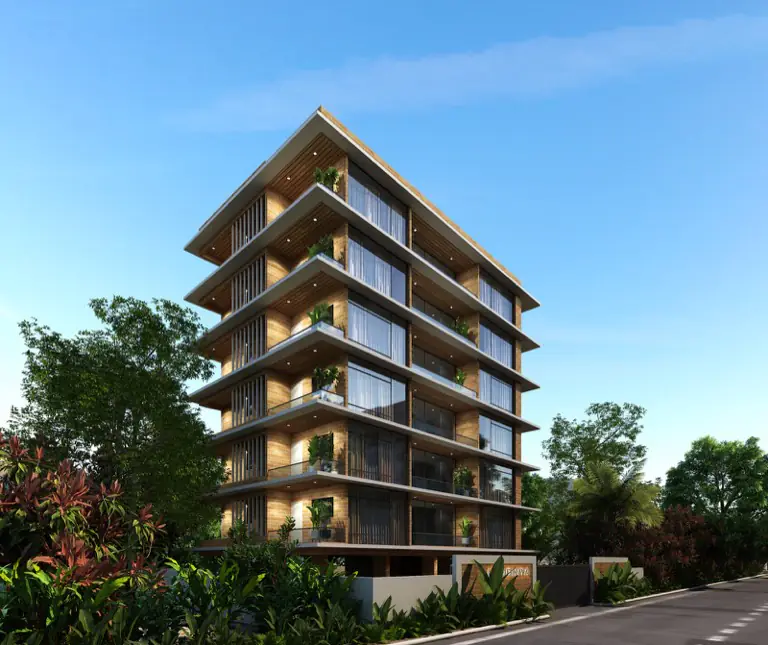
ENTRANCE LANDSCAPE
The approach — paving, planting and the first impression of the house.
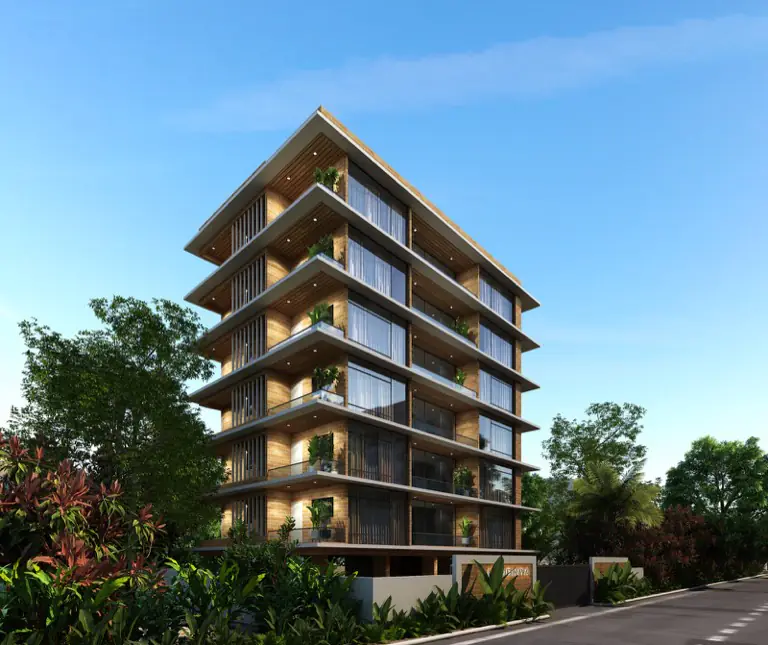
OUTDOOR DINING
Pergola, long table and warm light that keeps people out past eleven.
BALCONY
Even six feet deep can be a room, with the right floor and the right planter.
The palette
Chosen for Pune — four months of monsoon, hard water and forty-degree Aprils decide the specification as much as the mood board does.
The process
We listen first — how you live, what you own, what the budget really is.
Layout, concept, then photoreal 3D views of every room for your approval.
Civil, services, ceiling, carpentry and finishing under one project manager.
Deep clean, styling, snag list closed, and the keys back in your hand.
Also consider
Ground-up homes — plans that work in plan, in section, and in Pune's light.
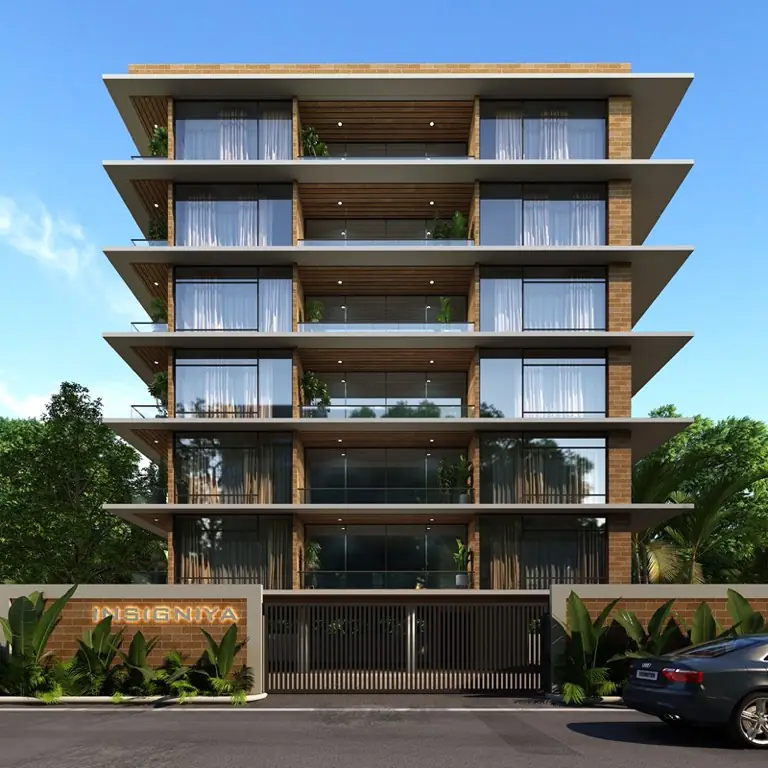
Weekend houses and bungalows where the monsoon is the main design client.
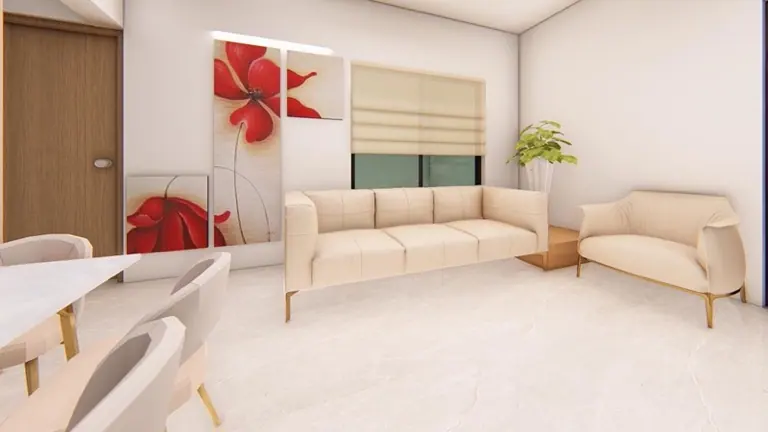
Drawings, submissions and follow-up — the paperwork between a design and permission to build it.
Let's begin
Bring your floor plan, your Pinterest board, or nothing at all. The first conversation is free and there is no obligation at the end of it.