

Area efficiency
Usable-to-built ratios examined early, because they decide the business case.
Architecture · Commercial
Commercial architecture answers to a spreadsheet as well as a brief: usable area, headcount, compliance and an opening date that has already been announced. We design offices, showrooms, sales pavilions and clinics across Pune, and we would rather tell you in week one that the programme is unrealistic than discover it together in month six.
How we practise
Usable-to-built ratios examined early, because they decide the business case.
Fire, HVAC, accessibility and parking coordinated with licensed consultants from the start.
Designed backwards from your opening date with realistic trade sequencing.
The building and the interior read as the same organisation.
Pavilions and viewing studios built to sell a development.
See commercial interiors for the interior scope.
What we work on
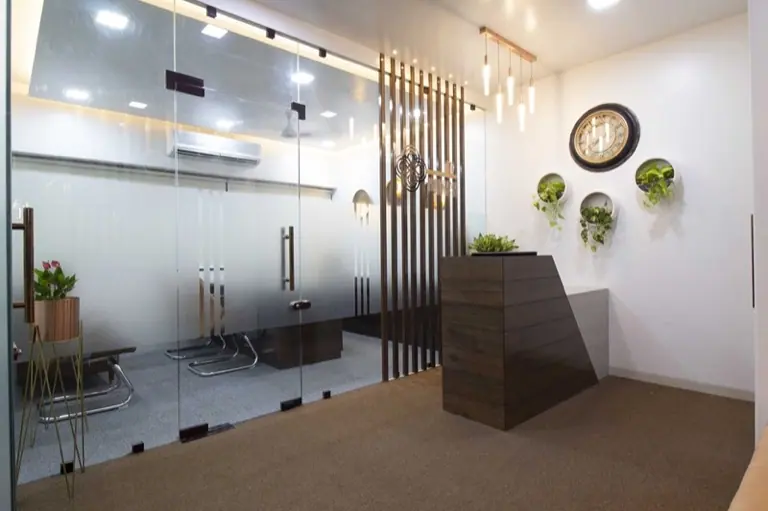
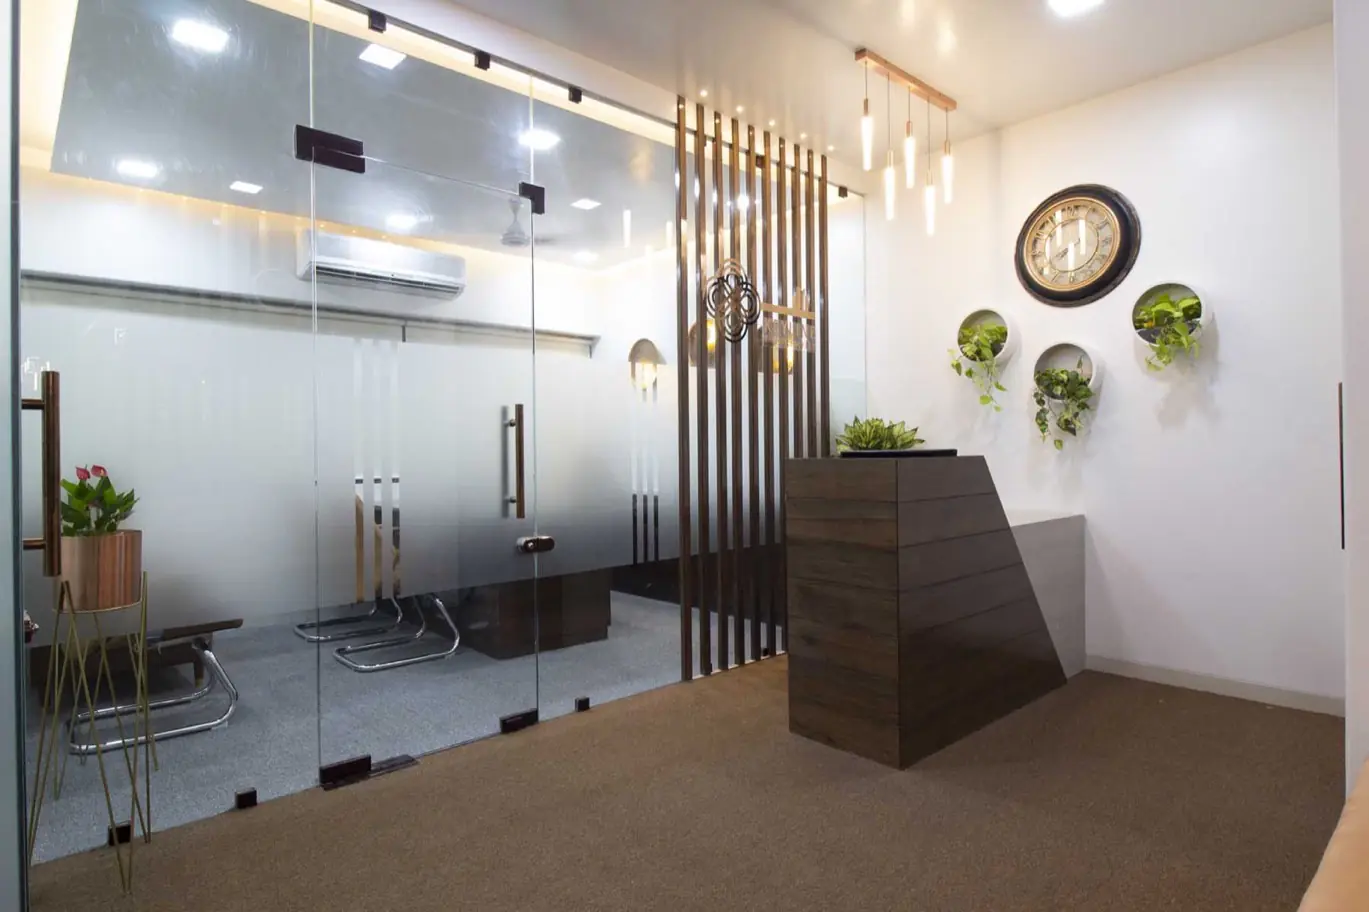
Workplaces planned for acoustics and headcount.
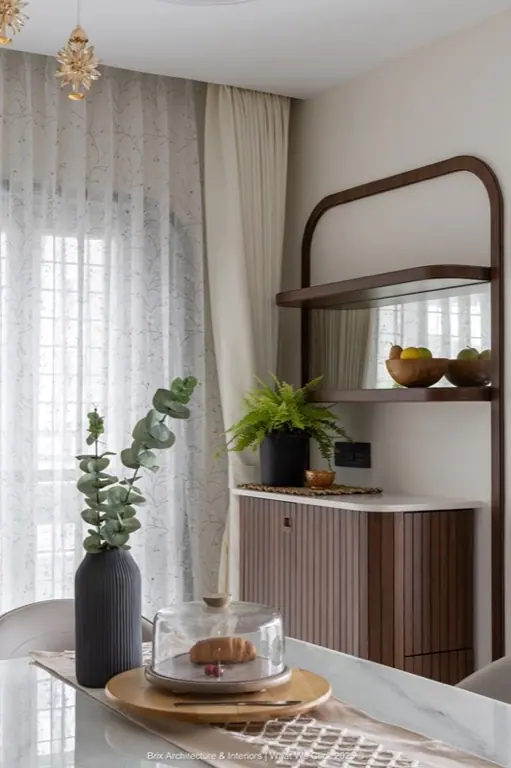
Display lighting and a route past everything.
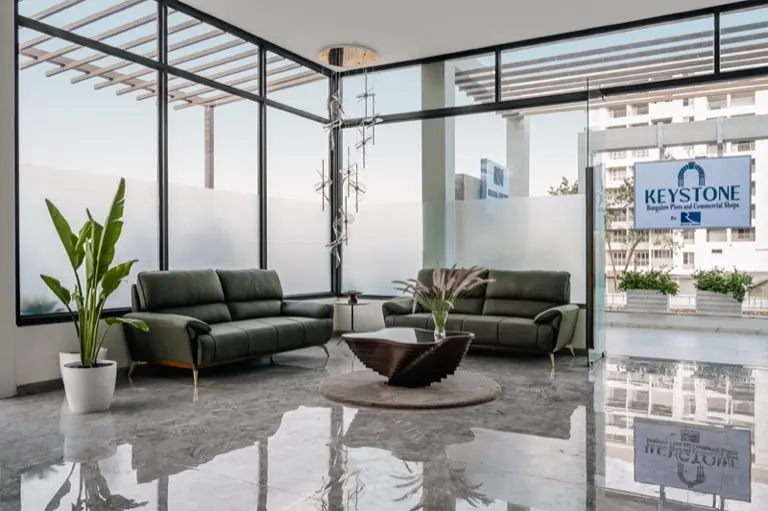
Temporary and permanent structures that sell a development.
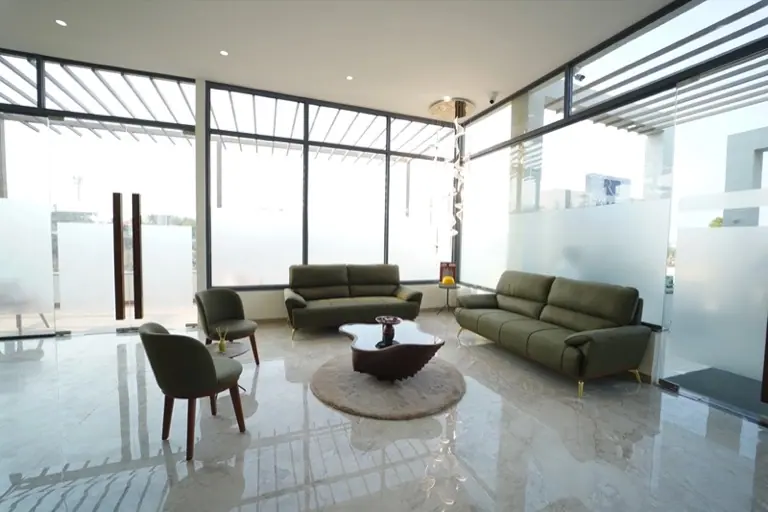
Calm, hygienic and compliant.
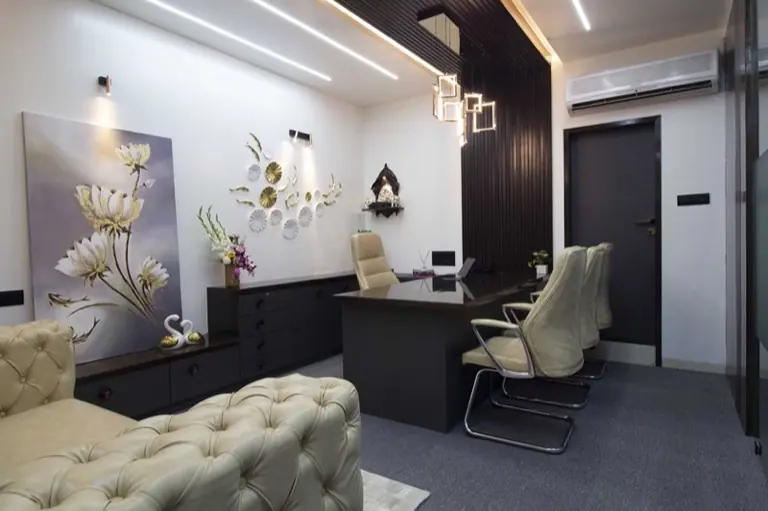
Rooms that do most of the marketing.
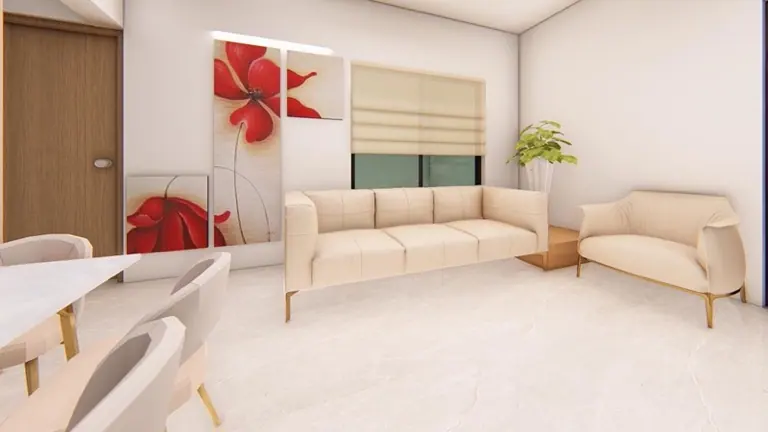
Sanction drawings and compliance.
Questions
Let's begin
Tell us about your space and how you live in it. The first conversation is free, unhurried, and comes with no obligation — just an honest view of what is possible and what it costs.