
01
Put the staircase where it opens the plan
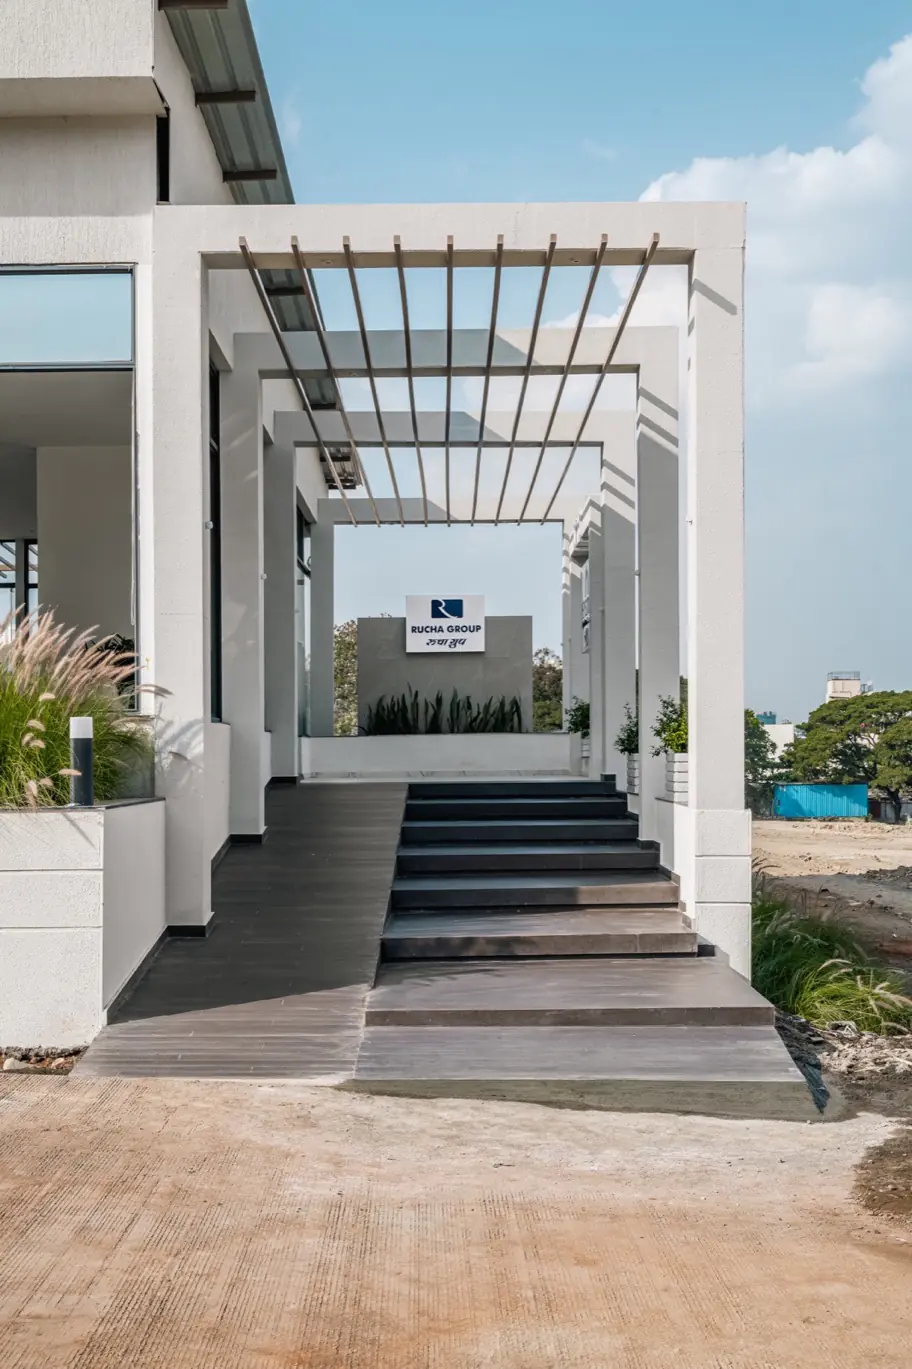
The builder position is rarely the best one. Moved against a side wall or into the double-height volume, the same stair stops eating the living room and starts defining it.
Ideas · Duplex
A duplex lives or dies on two decisions: where the staircase lands, and how the two floors relate. Get those right and everything else is detail. Get them wrong and no amount of finish will fix the feeling that you are living in two flats stacked on each other.
The builder position is rarely the best one. Moved against a side wall or into the double-height volume, the same stair stops eating the living room and starts defining it.
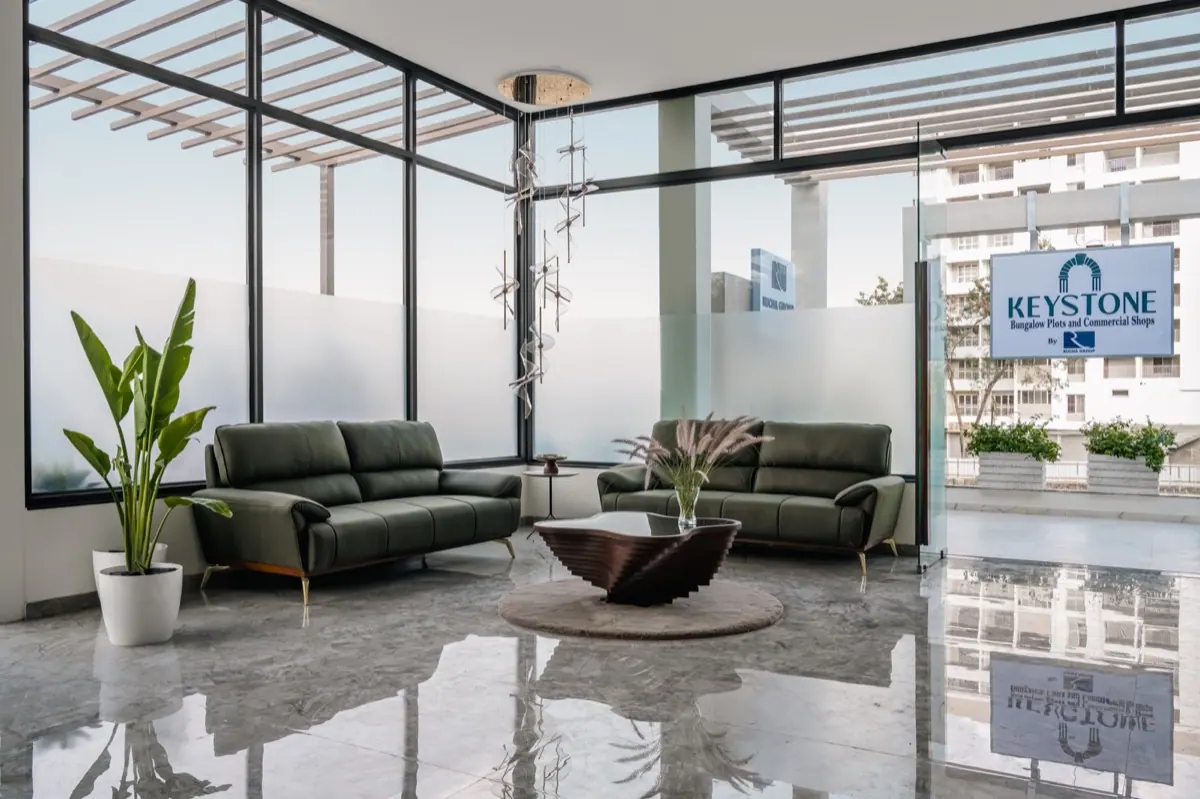
The temptation to claim back the double-height area as extra bedroom floor almost always makes the home worse. The void is what makes a duplex feel like a house.
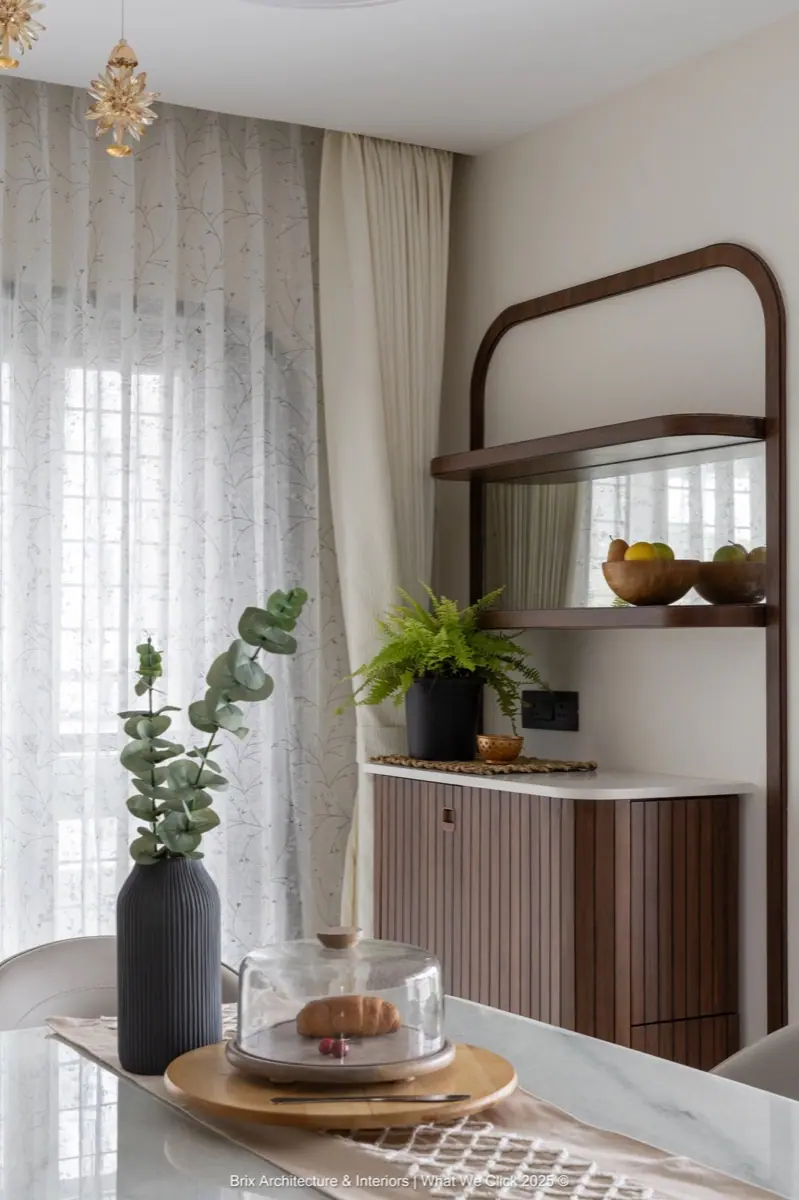
Public below, private above, is the convention for good reason — it keeps guests out of the bedroom corridor and lets the upper floor stay quiet.
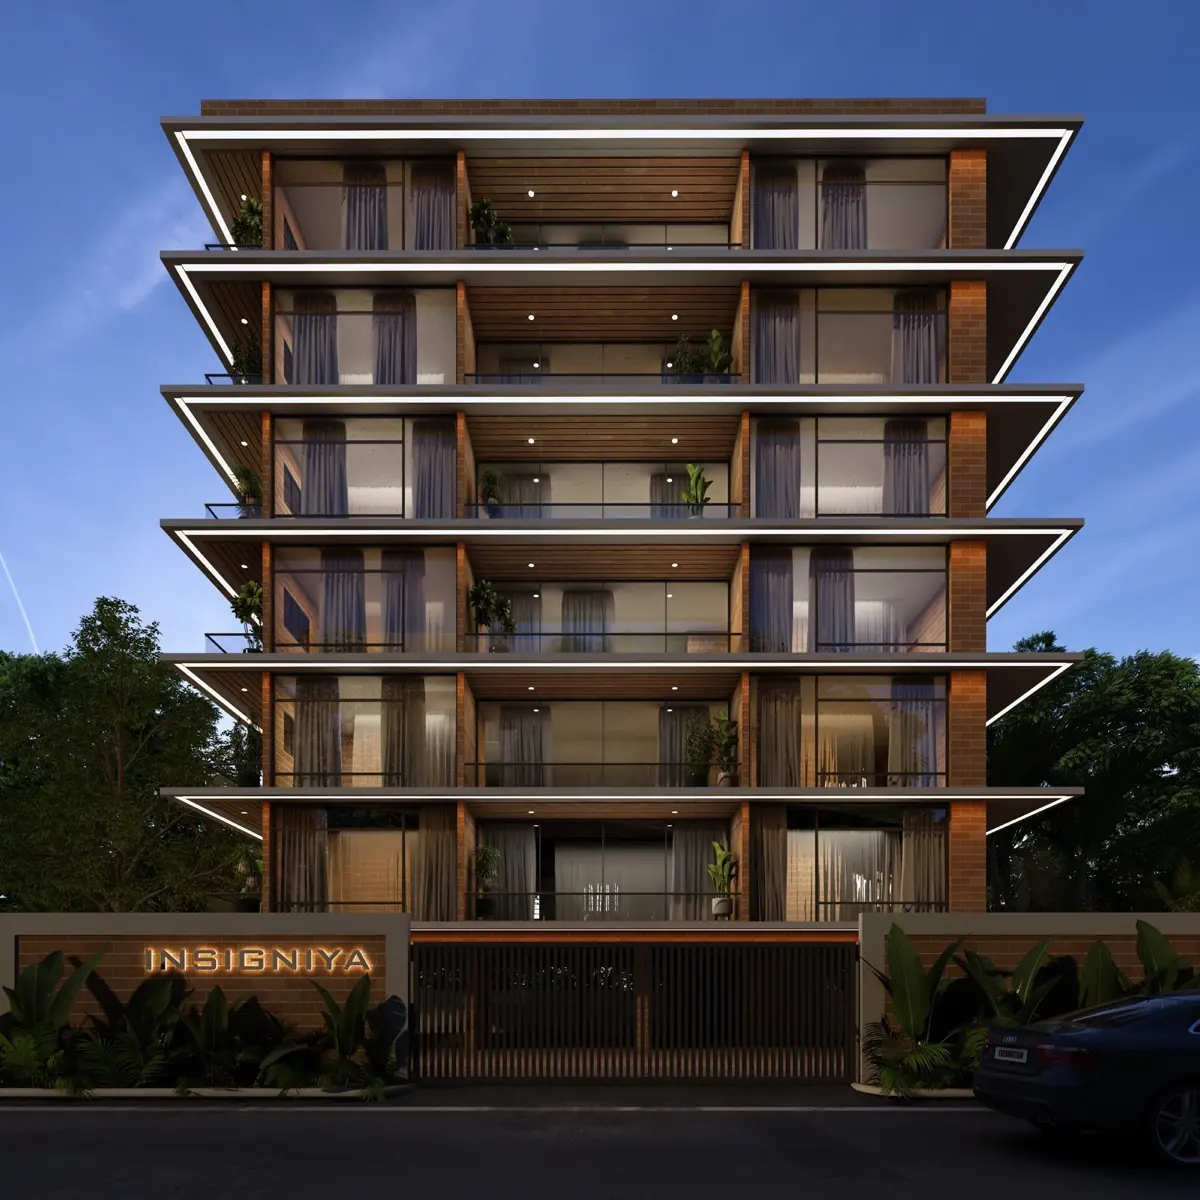
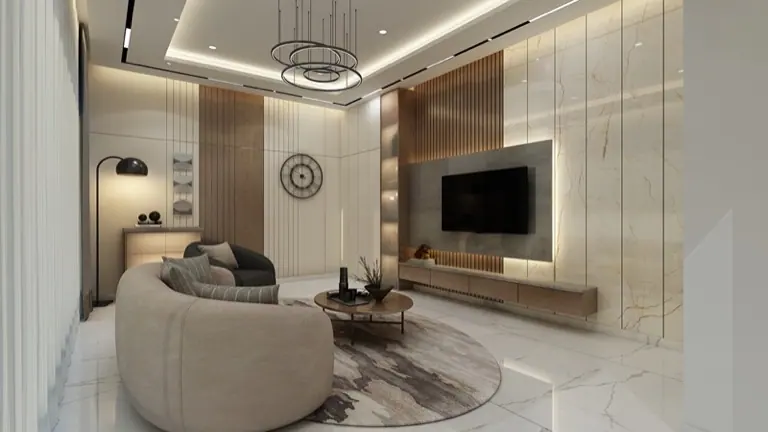
A single scaled pendant through the void, plus wall lighting at both levels, reads as one connected volume. Two separate ceiling schemes read as two flats.
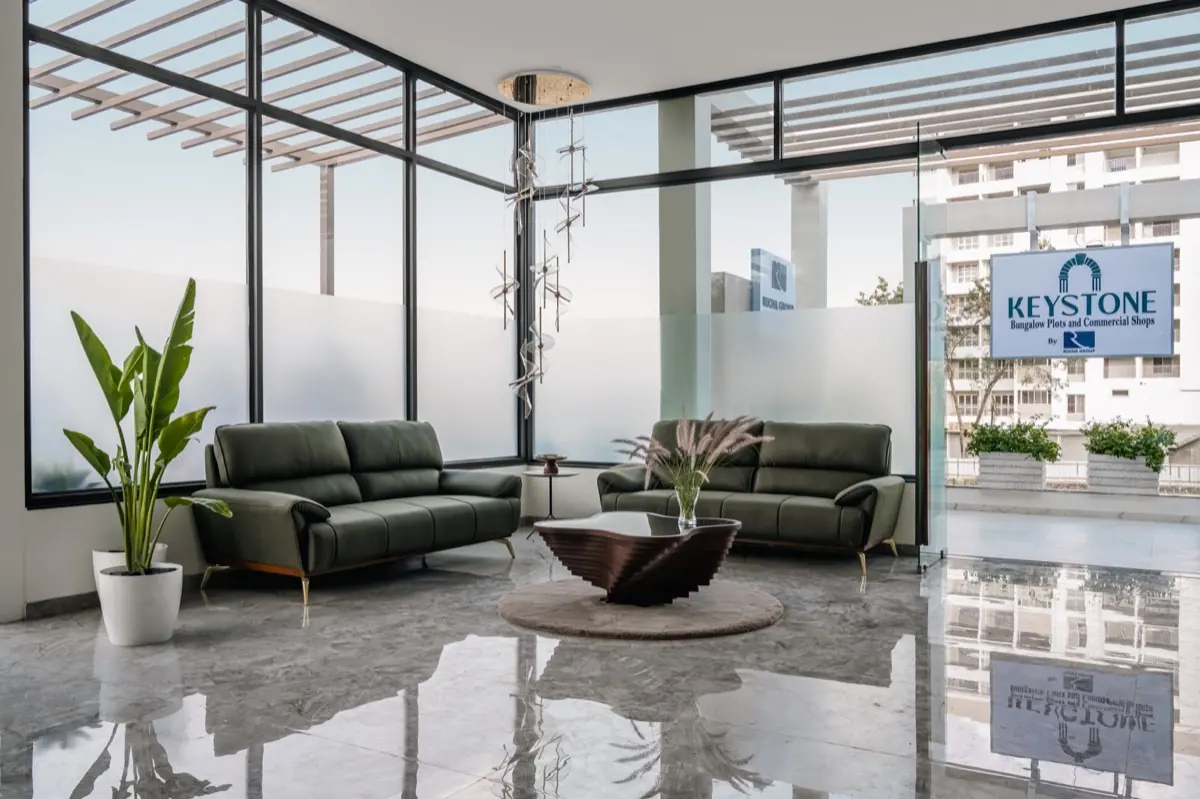
Not a cupboard by default. A bar, a powder room, a reading nook or a display wall — it is usually the most visible leftover space in the home.
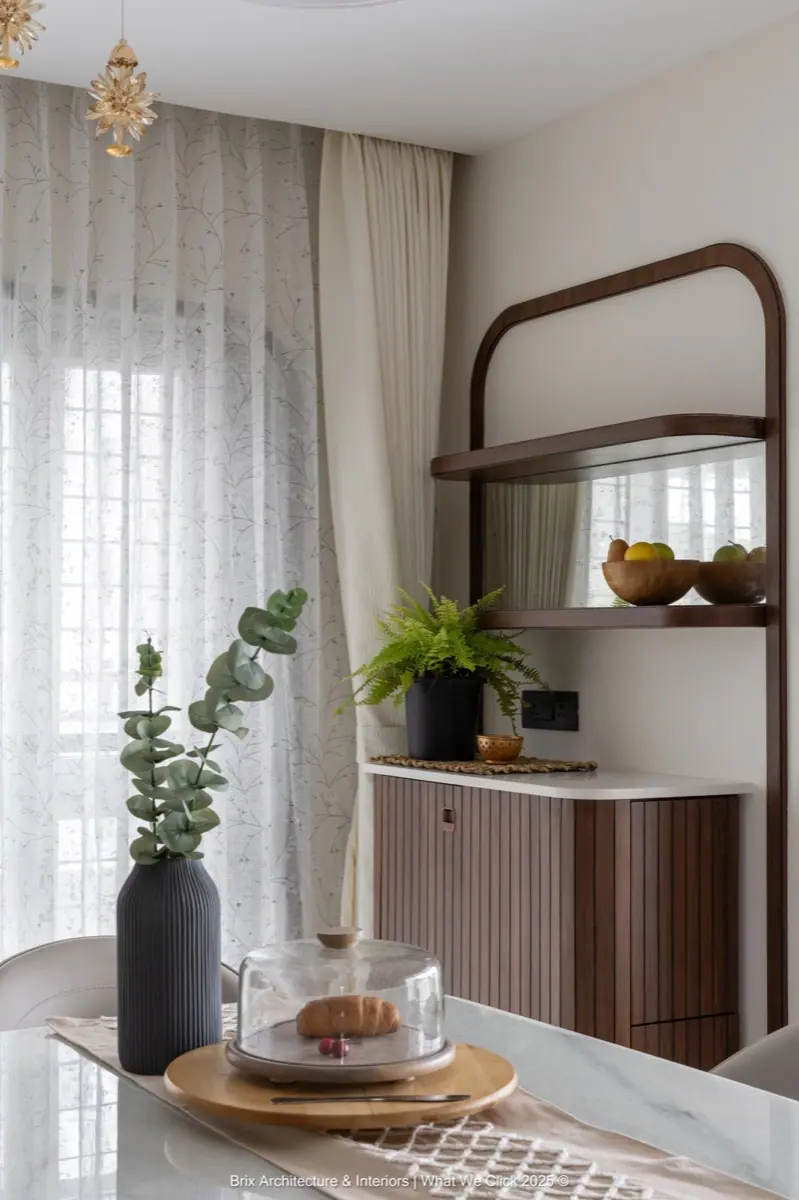
The same stone, timber or metal running from lower floor to upper landing stitches the levels together more effectively than any amount of matching furniture.
Questions
Staircase position is worth getting a second opinion on before any civil work starts. We are happy to give one.
Let's begin
Tell us about your space and how you live in it. The first conversation is free, unhurried, and comes with no obligation — just an honest view of what is possible and what it costs.